Skip main navigation
New construction
  • Listed by: RICHMOND AMERICAN HOMES • John Bayless • Contact: 800-852-9714
    $561,065

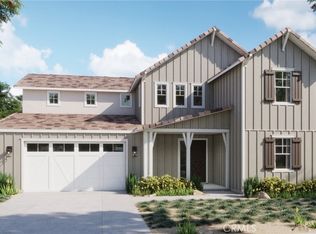
    6438 Castle Crags Ave, Hesperia, CA 92345

    4beds
    2,377sqft
    : 
    Loading
    Get pre-qualified
    Single Family Residence
    Built in 2025
    6,501 Square Feet Lot
    $560,800 Zestimate®
    $236/sqft
    $158/mo HOA

    What's special

    244 days
    |
    116
    |
    2
    |

    Zillow last checked:

    Listing updated:

    Listed by:

    John Bayless 800-852-9714,

    RICHMOND AMERICAN HOMES

    Source: CRMLS,MLS#: IG26020096MLS LogoOriginating MLS: California Regional MLS

    Loading...

      Facts & features

      Interior

      Bedrooms & bathrooms
      • Bedrooms: 4
      • Bathrooms: 3
      • Full bathrooms: 2
      • 1/2 bathrooms: 1
      • Main level bathrooms: 2
      • Main level bedrooms: 4
      Rooms
      • Room types: Bedroom, Entry/Foyer, Great Room, Kitchen, Laundry, Primary Bedroom, Other, Pantry
      Primary bedroom
      • Features: Primary Suite
      Bedroom
      • Features: All Bedrooms Down
      Bedroom
      • Features: Bedroom on Main Level
      Bathroom
      • Features: Bathroom Exhaust Fan, Bathtub, Dual Sinks, Enclosed Toilet, Full Bath on Main Level, Low Flow Plumbing Fixtures, Linen Closet, Stone Counters, Separate Shower, Walk-In Shower
      Kitchen
      • Features: Granite Counters, Kitchen Island, Kitchen/Family Room Combo, Walk-In Pantry
      Other
      • Features: Walk-In Closet(s)
      Pantry
      • Features: Walk-In Pantry
      Heating
      • High Efficiency, Heat Pump
      Cooling
      • Central Air, ENERGY STAR Qualified Equipment
      Appliances
      • Included: Convection Oven, Dishwasher, ENERGY STAR Qualified Appliances, ENERGY STAR Qualified Water Heater, Free-Standing Range, Disposal, Gas Range, High Efficiency Water Heater, Microwave, Water To Refrigerator, Water Heater, Water Purifier
      • Laundry: Washer Hookup, Electric Dryer Hookup, Gas Dryer Hookup, Inside, Laundry Room
      Features
      • Eat-in Kitchen, High Ceilings, Open Floorplan, Pantry, Recessed Lighting, All Bedrooms Down, Bedroom on Main Level, Primary Suite, Walk-In Pantry, Walk-In Closet(s)
      • Flooring: Laminate
      • Windows: Double Pane Windows
      • Has fireplace: No
      • Fireplace features: None
      • Common walls with other units/homes: No Common Walls
      Interior area
      • Total interior livable area: 2,377 sqft

      Property

      Parking
      • Total spaces: 3
      • Parking features: Concrete, Door-Multi, Direct Access, Driveway, Driveway Up Slope From Street, Garage Faces Front, Garage, Garage Door Opener
      • Attached garage spaces: 3
      Features
      • Levels: One
      • Stories: 1
      • Entry location: 1
      • Patio & porch: Concrete, Front Porch
      • Pool features: None
      • Spa features: None
      • Fencing: Vinyl
      • Has view: Yes
      • View description: None
      Lot
      • Size: 6,501 Square Feet
      • Features: Desert Front, Drip Irrigation/Bubblers, Sprinklers In Front, Rectangular Lot, Sprinklers Timer
      Details
      • Special conditions: Standard

      Construction

      Type & style
      • Home type: SingleFamily
      • Architectural style: Spanish
      • Property subtype: Single Family Residence
      Materials
      • Drywall, Ducts Professionally Air-Sealed, Spray Foam Insulation, Stucco
      • Foundation: Slab
      • Roof: Concrete,Fire Proof
      Condition
      • Under Construction
      • New construction: Yes
      • Year built: 2025
      Details
      • Builder name: Richmond American

      Utilities & green energy

      • Electric: Electricity - On Property
      • Sewer: Public Sewer
      • Water: Public
      • Utilities for property: Cable Available, Electricity Connected, Natural Gas Connected, Phone Available, Sewer Connected, Underground Utilities, Water Connected
      Green energy
      • Energy efficient items: Appliances, Water Heater

      Community & HOA

      Community
      • Features: Biking, Hiking, Mountainous, Park, Preserve/Public Land, Street Lights, Suburban, Valley
      HOA
      • Has HOA: Yes
      • HOA fee: $158 monthly
      • HOA name: Silverwood
      • HOA phone: 760-991-5988
      Location
      • Region: Hesperia

      Financial & listing details

      • Price per square foot: $236/sqft
      • Date on market: 1/28/2026
      • Cumulative days on market: 245 days
      • Listing terms: Cash,Conventional,1031 Exchange,FHA,Fannie Mae,Freddie Mac,VA Loan

        Estimated market value

        $560,800

        $533,000 - $589,000

        $3,398/mo

        Price history

        DateEventPrice
        12/3/2025Listed for sale$561,065$236/sqft
        Source: Woodside Homes Report a problem

        Public tax history

        Tax history is unavailable.

        Monthly payment

        Est. payment

        Payment breakdown

        Explore the cost of this home by adjusting the details. Changes won't be saved.
        All calculations are estimates and provided by Zillow, Inc. for informational purposes only. Actual amounts may vary.
        HOA fees may include property taxes on listings classified as Co-Ops. Contact the listing agent and/or owner for fee details.
        Mortgage interest rates are dependent on a number of factors, including credit score, down payment, and repayment length. Interest rate data provided by Zillow Group Marketplace, Inc. as of 1/1/1970 from various mortgage lenders with which we have lead or other similar arrangements; the Estimated Payment is an average of those rates.
        See how much you could borrow to make a competitive offer.

        Climate risks

        Neighborhood: 92345

        Getting around

        0 / 100
        Car-Dependent
        16 / 100
        Somewhat Bikeable

        Nearby schools

        GreatSchools rating
        Schools provided by the listing agent
        • Elementary: Knightsen
        • Middle: Ranchero

        Source: CRMLS. This data may not be complete. We recommend contacting the local school district to confirm school assignments for this home.

        A local agent can set up tours, give advice and negotiate with sellers.
        Browse local experts

        Similar homes

            • Local buyer's agents are ready to help