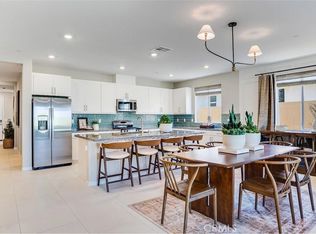
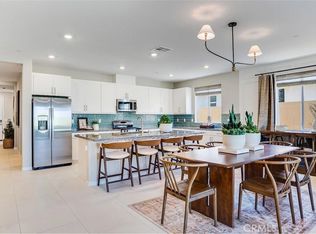
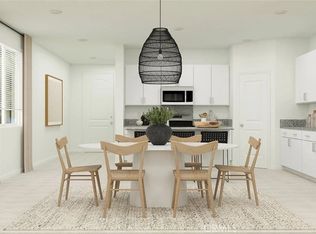
Discover the elegance of this stunning 3-bedroom, 2.5-bathroom single-story sanctuary, where luxury and functionality intertwine effortlessly. The open-concept layout weaves together a spacious living room, sophisticated dining area, and a state-of-the-art kitchen, all adorned with our exclusive designer finishes.
Located in the Silverwood community, this home offers breathtaking views of surrounding mountains creating a serene backdrop for every moment. Whether you're savoring tranquil mornings, hosting unforgettable gatherings, or unwinding amidst nature’s beauty, this home delivers an elevated living experience that feels like a daily retreat.
Silverwood promises a dynamic lifestyle. Adventure awaits with miles of scenic hiking trails just steps away, perfect for outdoor enthusiasts. The community fosters connection through regular events and exciting plans for future amenities, including a sparkling pool, recreation center, and sports park—designed to make every day extraordinary.
Move-in ready by October–November—secure this dream home and start living your best life before the year ends! Don’t miss your chance to own a slice of Silverwood’s unparalleled charm.
Sold for $545,000
Listed by: Woodside Homes • Guy Foxwell • Contact: 951-764-6895
Bought with: None MRML
$545,000
6398 Castle Crags Ave, Hesperia, CA 92345
3beds
2,220sqft
Single Family Residence
Built in 2025
7,329 Square Feet Lot
$540,500 Zestimate®
$245/sqft
$3,306 Estimated rent
Home value
$540,500
$486,000 - $600,000
$3,306/mo
Zestimate® history
Owner options
List your home for rent
$3,306/mo
Rent Zestimate®
Find your next renter with Zillow Rental Manager. Plus, with online applications, you can quickly screen prospective tenants – for free.
$3,306/mo
Rent Zestimate®
Refinance and save
$3,628/mo
Est. payment
Refinancing to a lower rate could help reduce your monthly payments and save thousands over the life of the loan.
$3,628/mo
Est. payment
Explore your selling options
Work with a Zillow partner agent
Leverage their expertise and Zillow's premium Showcase listings to get your home seen by more buyers.
Get startedList with your own agent
Get your home in front of millions of buyers by listing it on Zillow.
Learn how to do itSell it yourself
Take full control of how buyers see your home on Zillow by listing For Sale by Owner (FSBO).
List your homeWhat's special
Zillow last checked:
Listing updated:
Listed by:
Guy Foxwell DRE #01233532 951-764-6895,
Woodside Homes
Bought with:
NONE NONE, DRE #N/A
None MRML
Source: CRMLS,MLS#: SW25175080 Originating MLS: California Regional MLS
Originating MLS: California Regional MLSFacts & features
Interior
Bedrooms & bathrooms
- Bedrooms: 3
- Bathrooms: 3
- Full bathrooms: 2
- 1/2 bathrooms: 1
- Main level bathrooms: 2
- Main level bedrooms: 3
Rooms
- Room types: Bathroom, Bedroom, Entry/Foyer, Great Room, Kitchen, Laundry, Living Room, Primary Bathroom, Primary Bedroom, Other, Pantry
Primary bedroom
- Features: Main Level Primary
Bedroom
- Features: All Bedrooms Down
Bedroom
- Features: Bedroom on Main Level
Bathroom
- Features: Bathroom Exhaust Fan, Bathtub, Dual Sinks, Enclosed Toilet, Full Bath on Main Level, Low Flow Plumbing Fixtures, Linen Closet, Stone Counters, Solid Surface Counters, Soaking Tub
Bathroom
- Features: Jack and Jill Bath
Kitchen
- Features: Granite Counters, Utility Sink, Walk-In Pantry
Heating
- Central, Electric, ENERGY STAR Qualified Equipment, High Efficiency, Heat Pump
Cooling
- Central Air, ENERGY STAR Qualified Equipment, High Efficiency
Appliances
- Included: Convection Oven, Dishwasher, ENERGY STAR Qualified Appliances, ENERGY STAR Qualified Water Heater, Electric Water Heater, Free-Standing Range, Disposal, Gas Range, High Efficiency Water Heater, Microwave, Water To Refrigerator, Water Heater
- Laundry: Washer Hookup, Electric Dryer Hookup, Gas Dryer Hookup, Inside, Laundry Room
Features
- High Ceilings, Open Floorplan, Pantry, Recessed Lighting, Tandem, All Bedrooms Down, Bedroom on Main Level, Jack and Jill Bath, Main Level Primary, Primary Suite, Walk-In Pantry, Walk-In Closet(s)
- Flooring: Wood
- Doors: ENERGY STAR Qualified Doors
- Windows: Double Pane Windows, ENERGY STAR Qualified Windows
- Has fireplace: No
- Fireplace features: None
- Common walls with other units/homes: No Common Walls
Interior area
- Total interior livable area: 2,220 sqft
Property
Parking
- Total spaces: 5
- Parking features: Concrete, Door-Single, Garage Faces Front, Garage, Garage Door Opener, Guest
- Attached garage spaces: 3
- Uncovered spaces: 2
Features
- Levels: One
- Stories: 1
- Entry location: Front
- Patio & porch: None
- Pool features: None
- Has spa: Yes
- Spa features: Above Ground, Community, Heated
- Fencing: Vinyl
- Has view: Yes
- View description: Mountain(s)
Lot
- Size: 7,329 Square Feet
- Features: Back Yard, Corner Lot, Drip Irrigation/Bubblers, Front Yard, Sprinklers In Front, Rectangular Lot, Sprinklers Timer
Details
- Special conditions: Standard
Construction
Type & style
- Home type: SingleFamily
- Architectural style: Cottage
- Property subtype: Single Family Residence
Materials
- Blown-In Insulation, Drywall, Stucco
- Foundation: Slab
- Roof: Fire Proof,Tile
Condition
- Under Construction
- New construction: Yes
- Year built: 2025
Details
- Builder model: 1
- Builder name: Woodsidehomes
Utilities & green energy
- Electric: Electricity - On Property, Photovoltaics Seller Owned, Standard
- Sewer: Public Sewer
- Water: Public
- Utilities for property: Cable Available, Electricity Connected, Natural Gas Connected, Phone Available, Sewer Connected, Underground Utilities, Water Connected
Green energy
- Energy efficient items: Construction, HVAC, Insulation, Windows, Appliances, Water Heater
- Energy generation: Solar
Community & HOA
Community
- Features: Biking, Dog Park, Hiking, Mountainous, Park, Preserve/Public Land, Street Lights, Suburban, Valley
- Security: Carbon Monoxide Detector(s), Fire Detection System, Fire Sprinkler System, Smoke Detector(s)
HOA
- Has HOA: Yes
- Amenities included: Trail(s)
- HOA fee: $158 monthly
- HOA name: Silverwood Community Assoc.
- HOA phone: 760-991-5988
Location
- Region: Hesperia
Financial & listing details
- Price per square foot: $245/sqft
- Date on market: 8/5/2025
- Cumulative days on market: 50 days
- Listing terms: Cash,Cash to New Loan,FHA,Fannie Mae,Freddie Mac,VA Loan
- Inclusions: None
- Exclusions: None
- Road surface type: Paved
Price history
| Date | Event | Price |
|---|---|---|
| 11/10/2025 | Sold | $545,000-7.9%$245/sqft |
Source:  CRMLS #SW25175080 Report a problem CRMLS #SW25175080 Report a problem | ||
| 9/30/2025 | Pending sale | $591,592-1.2%$266/sqft |
Source: CRMLS #SW25175080 Report a problem | ||
| 8/15/2025 | Price change | $598,587+4.5%$270/sqft |
Source:  Woodside Homes Report a problem Woodside Homes Report a problem | ||
| 7/30/2025 | Price change | $572,585+5.5%$258/sqft |
Source: Woodside Homes Report a problem | ||
| 7/28/2025 | Listed for sale | $542,900$245/sqft |
Source: Woodside Homes Report a problem | ||
Public tax history
Tax history is unavailable.
Neighborhood: 92345
Nearby homes
- $561,0654 bd3 ba2.3k sqft6438 Castle Crags Ave, Hesperia, CA 92345New Construction

- $505,7015 bd3 ba2.6k sqft17683 Crabtree Mdws, Hesperia, CA 92345Sold
- $504,4905 bd3 ba2.6k sqft17561 Bassets St, Hesperia, CA 92345Sold
- $411,9893 bd2 ba1.8k sqft6432 Tempest Rd, Hesperia, CA 92345Sold
- $536,9605 bd3 ba2.6k sqft17684 Bassets St, Hesperia, CA 92345Pending
- $508,7605 bd3 ba2.6k sqft17631 Bassets St, Hesperia, CA 92345New Construction
- $443,7733 bd2 ba1.8k sqft17676 Bassets St, Hesperia, CA 92345Pending
- $479,1903 bd2 ba1.8k sqft17792 Windy Trail Ave, Hesperia, CA 92345Sold
Nearby schools
GreatSchools rating
- 8/10Krystal School Of Science, Math & TechnologyGrades: K-6Distance: 1.1 mi
- 2/10Ranchero Middle SchoolGrades: 7-8Distance: 1.1 mi
- 7/10Sultana High SchoolGrades: 9-12Distance: 3 mi
Schools provided by the listing agent
- Middle: Ranchero
- High: Sultana
Source: CRMLS. This data may not be complete. We recommend contacting the local school district to confirm school assignments for this home.
Get a cash offer in 3 minutes
Find out how much your home could sell for in as little as 3 minutes with a no-obligation cash offer.
Estimated market value
$540,500
Get a cash offer in 3 minutes
Find out how much your home could sell for in as little as 3 minutes with a no-obligation cash offer.
Estimated market value
$540,500
- California
- San Bernardino County
- Hesperia
- 92345
- 6398 Castle Crags Ave
Nearby cities
Nearby zip codes
Other Hesperia Topics
