Move-in ready and set within the scenic master-planned community of Silverwood, this Vista single-story home blends thoughtful design with everyday comfort. Open-concept living connects the great room, dining, and kitchen—ideal for both relaxed living and entertaining.
The kitchen features Carrara Roma quartz countertops, warm sand-toned shaker cabinetry, and a classic tile backsplash, while light flooring and a soft neutral palette create an airy, cohesive feel throughout. The primary suite offers a spa-inspired retreat, with stylish, durable finishes extending through the secondary spaces.
Finished in Silverwood Collection 9 with a charming Bungalow exterior and premium homesite, this home pairs elevated design with livability. Enjoy a lifestyle surrounded by trails, open space, and future amenities
like a pool, rec center, sports park, and the “Marinas of the Desert.”
New construction
Listed by: RICHMOND AMERICAN HOMES • John Bayless • 800-852-9714
$578,949
6435 Castle Crags Ave, Hesperia, CA 92345
3beds
2,220sqft
Single Family Residence
Built in 2026
6,591 Square Feet Lot
$579,800 Zestimate®
$261/sqft
$158/mo HOA
What's special
- 6 days |
- 62 |
- 2 |
Likely to sell faster than
Zillow last checked:
Listing updated:
Listed by:
John Bayless 800-852-9714,
RICHMOND AMERICAN HOMES
Source: CRMLS,MLS#: IG26180119 Originating MLS: California Regional MLS
Originating MLS: California Regional MLSFacts & features
Interior
Bedrooms & bathrooms
- Bedrooms: 3
- Bathrooms: 3
- Full bathrooms: 2
- 1/2 bathrooms: 1
- Main level bathrooms: 2
- Main level bedrooms: 3
Rooms
- Room types: Entry/Foyer, Great Room, Kitchen, Laundry, Primary Bedroom, Other, Pantry
Primary bedroom
- Features: Primary Suite
Bathroom
- Features: Bathtub, Closet, Dual Sinks, Separate Shower, Tub Shower
Kitchen
- Features: Kitchen Island, Quartz Counters, Walk-In Pantry
Other
- Features: Walk-In Closet(s)
Pantry
- Features: Walk-In Pantry
Heating
- Natural Gas
Cooling
- Central Air
Appliances
- Included: Dishwasher, Microwave, Water To Refrigerator, Water Heater
- Laundry: Electric Dryer Hookup, Gas Dryer Hookup, Inside, Laundry Room
Features
- Built-in Features, High Ceilings, Open Floorplan, Pantry, Unfurnished, Primary Suite, Walk-In Pantry, Walk-In Closet(s)
- Flooring: Carpet, Vinyl
- Has fireplace: No
- Fireplace features: None
- Common walls with other units/homes: No Common Walls
Interior area
- Total interior livable area: 2,220 sqft
Property
Parking
- Total spaces: 2
- Parking features: Garage - Attached
- Attached garage spaces: 2
Features
- Levels: One
- Stories: 1
- Entry location: 1
- Patio & porch: Concrete, Covered
- Pool features: Community, Association
- Spa features: None
- Fencing: Vinyl
- Has view: Yes
- View description: Desert
Lot
- Size: 6,591 Square Feet
- Features: Desert Front, Paved, Rectangular Lot
Details
- Special conditions: Standard
Construction
Type & style
- Home type: SingleFamily
- Architectural style: Ranch,Patio Home
- Property subtype: Single Family Residence
Condition
- New construction: Yes
- Year built: 2026
Utilities & green energy
- Sewer: Public Sewer
- Water: Public
Community & HOA
Community
- Features: Hiking, Street Lights, Suburban, Pool
HOA
- Has HOA: Yes
- Amenities included: Picnic Area, Playground, Pool, Trail(s)
- HOA fee: $158 monthly
- HOA name: Co Here Life
- HOA phone: 760-991-5988
Location
- Region: Hesperia
Financial & listing details
- Price per square foot: $261/sqft
- Date on market: 8/17/2026
- Cumulative days on market: 6 days
- Listing terms: Cash,Conventional,Contract,FHA,VA Loan
Estimated market value
$579,800
$551,000 - $609,000
$3,290/mo
Price history
| Date | Event | Price |
|---|---|---|
| 8/17/2026 | Listed for sale | $578,949+1.2%$261/sqft |
Source:  CRMLS #IG26180119 Report a problem CRMLS #IG26180119 Report a problem | ||
| 4/9/2026 | Listing removed | $571,959$258/sqft |
Source:  Woodside Homes Report a problem Woodside Homes Report a problem | ||
| 3/25/2026 | Price change | $571,959+0.1%$258/sqft |
Source: Woodside Homes Report a problem | ||
| 2/10/2026 | Listed for sale | $571,564$257/sqft |
Source: Woodside Homes Report a problem | ||
Public tax history
Tax history is unavailable.
Monthly payment
Est. payment
Payment breakdown
Explore the cost of this home by adjusting the details. Changes won't be saved.Climate risks
Neighborhood: 92345
Nearby schools
GreatSchools rating
- 8/10Krystal School Of Science, Math & TechnologyGrades: K-6Distance: 1.1 mi
- 2/10Ranchero Middle SchoolGrades: 7-8Distance: 1 mi
- 7/10Sultana High SchoolGrades: 9-12Distance: 3 mi
- $679,7555 bd4 ba2.8k sqft6483 Castle Crags, Hesperia, CA 92345New Construction
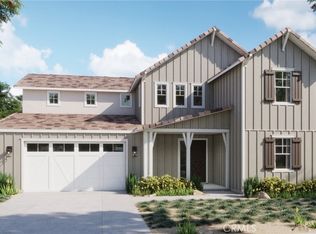
- $580,9923 bd3 ba2.3k sqft6413 Sierra City Ave, Hesperia, CA 92345New Construction

- $3,2004 bd3 ba-- sqft6425 Castle Crags Ave, Hesperia, CA 92345For Rent

- $566,9903 bd3 ba2.2k sqft4618 Castle Crags Ave, Hesperia, CA 92345New Construction

- $561,0654 bd3 ba2.3k sqft6438 Castle Crags Ave, Hesperia, CA 92345New Construction
- $545,0003 bd3 ba2.2k sqft6398 Castle Crags Ave, Hesperia, CA 92345Sold
- $448,0003 bd2 ba1.5k sqft17810 McKenzie Ct, Hesperia, CA 92345Sold
- $456,8543 bd2 ba1.5k sqft17784 McKenzie Ct, Hesperia, CA 92345Sold
A local agent can set up tours, give advice and negotiate with sellers.
Similar homes
- from $519,5004 bd2 ba2.2k sqftVega - Plan 2 Plan, Sunset Ridge at Silverwood, Hesperia, CA 92345New Construction
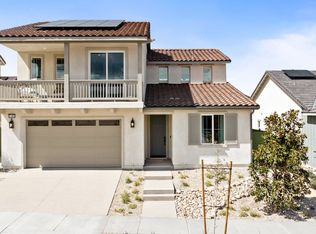 Woodside Homes
 - $559,9504 bd4 ba2.4k sqft17297 Whiskey Mdws, Hesperia, CA 92345New Construction
 CRMLS
CRMLS - from $537,0003 bd3 ba2.3k sqftSummit - Plan 2 Plan, Cascade Landing at Silverwood, Hesperia, CA 92345New Construction
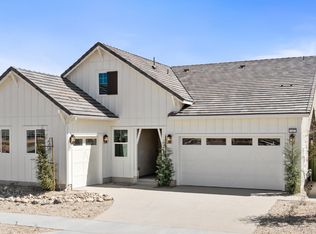 Woodside Homes
 - from $527,0003 bd3 ba2.2k sqftVista - Plan 1 Plan, Cascade Landing at Silverwood, Hesperia, CA 92345New Construction
 Woodside Homes
 - from $585,0005 bd3 ba2.8k sqftHorizon - Plan 3 Plan, Cascade Landing at Silverwood, Hesperia, CA 92345New ConstructionWoodside Homes
- from $535,0004 bd3 ba2.4k sqftAstra - Plan 3 Plan, Sunset Ridge at Silverwood, Hesperia, CA 92345New ConstructionWoodside Homes
- from $493,0003 bd3 ba1.8k sqftLuna - Plan 1 Plan, Sunset Ridge at Silverwood, Hesperia, CA 92345New ConstructionWoodside Homes
- $447,1903 bd2 ba1.8k sqft17932 Hawes Ct, Hesperia, CA 92345New ConstructionLennar Homes
- from $525,9904 bd3 ba2.4k sqftFoster Plan, Laurel at Silverwood, Hesperia, CA 92345New ConstructionRichmond Homes
- from $499,9905 bd3 ba2.6k sqftResidence Three Plan, Silverwood : Painted Canyon, Hesperia, CA 92345New ConstructionLennar Homes
- $600,9904 bd3 ba2.7k sqft12985 Campbell Ct, Hesperia, CA 92344New ConstructionMLS ID #SR26183238, Christopher Hopkins, Pacific Communities Builder Inc.. CRMLS
- from $659,9904 bd4 ba2.7k sqftGeneva ESP Plan, The Estates at Silverwood, Hesperia, CA 92345New ConstructionK. Hovnanian Companies, LLC
- from $649,9903 bd3 ba2.6k sqftAnnapolis Plan, The Estates at Silverwood, Hesperia, CA 92345New ConstructionK. Hovnanian Companies, LLC
- from $508,9904 bd4 ba2.7k sqftResidence Four Plan, Silverwood : Painted Canyon, Hesperia, CA 92345New ConstructionLennar Homes
- $535,3904 bd4 ba2.7k sqft17223 Cascade Cout, Hesperia, CA 92345New ConstructionLennar Homes
- $531,3905 bd3 ba2.6k sqft17238 Cascade Cout, Hesperia, CA 92345New ConstructionLennar Homes
- $519,9903 bd3 ba1.8k sqft17252 Whiskey Mdw, Hesperia, CA 92345New ConstructionWoodside Homes
- from $662,9904 bd4 ba2.7k sqftGeneva Plan, The Estates at Silverwood, Hesperia, CA 92345New ConstructionK. Hovnanian Companies, LLC
- from $538,9904 bd3 ba2.5k sqftResidence Three Plan, Desert Star : Solaire, Hesperia, CA 92344New ConstructionLennar Homes
- from $579,9904 bd3 ba2.7k sqftCrest Plan 2 Plan, Pacific Crest, Hesperia, CA 92344New ConstructionPacific Communities
Local buyer's agents are ready to help
