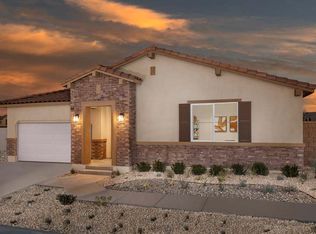
Welcome home to Pacific Crest Plan 2, where comfort, style, and everyday convenience come together in the High Desert’s only master-planned community with no HOA. Ready to close by Christmas, this thoughtfully designed single-story residence offers 2,700 square feet of spacious, flowing living space.
With 4 bedrooms, 3 bathrooms, a private master retreat, and a flexible bonus room ideal for an office, gym, or playroom, this home truly adapts to your lifestyle. LVP flooring extends throughout the entire home, creating a clean and cohesive look, while the kitchen’s centrally placed island invites gathering, cooking, and connection.
The primary suite is a peaceful sanctuary featuring a soaking tub and a dedicated retreat space perfect for unwinding. Just outside your front door, enjoy easy access to walking trails, shopping and the convenience of being within walking distance to Mission Crest Elementary and Malibu Park.
A home that brings warmth, comfort, and community together, plus ready just in time for the holidays. Schedule a private tour today and start the next chapter in comfort and style.
*Photos shown are of the Plan 2 model home and are for representation purposes only. Actual features, finishes, and layout may vary.
New construction
Listed by: Pacific Communities Builder Inc. • Christopher Hopkins • Contact: hopkinscp@gmail.com
$600,990
12985 Campbell Ct, Hesperia, CA 92344
4beds
2,700sqft
Single Family Residence
Built in 2025
6,646 Square Feet Lot
$601,400 Zestimate®
$223/sqft
$-- HOA
What's special
- 21 days
- 103
- 1
Zillow last checked:
Listing updated:
Listed by:
Christopher Hopkins DRE #01338172 hopkinscp@gmail.com,
Pacific Communities Builder Inc.
Source: CRMLS,MLS#: SR26183238 Originating MLS: California Regional MLS
Originating MLS: California Regional MLSFacts & features
Interior
Bedrooms & bathrooms
- Bedrooms: 4
- Bathrooms: 3
- Full bathrooms: 3
- Main level bathrooms: 3
- Main level bedrooms: 4
Rooms
- Room types: Bonus Room, Bedroom, Entry/Foyer, Great Room, Kitchen, Laundry, Primary Bathroom, Primary Bedroom, Other, Pantry, Dining Room
Primary bedroom
- Features: Main Level Primary
Bedroom
- Features: All Bedrooms Down
Bathroom
- Features: Bathroom Exhaust Fan, Closet, Dual Sinks, Enclosed Toilet, Quartz Counters, Tub Shower, Walk-In Shower
Kitchen
- Features: Kitchen Island, Kitchen/Family Room Combo, Quartz Counters, Walk-In Pantry
Other
- Features: Walk-In Closet(s)
Pantry
- Features: Walk-In Pantry
Heating
- Central
Cooling
- Central Air
Appliances
- Included: Built-In Range, Microwave, Refrigerator
- Laundry: Laundry Room
Features
- Built-in Features, Separate/Formal Dining Room, High Ceilings, Open Floorplan, Pantry, Quartz Counters, All Bedrooms Down, Bedroom on Main Level, Main Level Primary, Primary Suite, Walk-In Pantry, Walk-In Closet(s)
- Flooring: Vinyl
- Has fireplace: No
- Fireplace features: None
- Common walls with other units/homes: No Common Walls
Interior area
- Total interior livable area: 2,700 sqft
Property
Parking
- Total spaces: 2
- Parking features: Garage - Attached
- Attached garage spaces: 2
Features
- Levels: One
- Stories: 1
- Entry location: 1
- Pool features: None
Lot
- Size: 6,646 Square Feet
- Features: 0-1 Unit/Acre
Details
- Parcel number: 3057341180000
- Special conditions: Standard
Construction
Type & style
- Home type: SingleFamily
- Property subtype: Single Family Residence
Condition
- New construction: Yes
- Year built: 2025
Details
- Builder name: Pacific Communities
Utilities & green energy
- Sewer: Public Sewer
- Water: Public
- Utilities for property: Cable Available, Electricity Available, Natural Gas Available, Phone Available, Sewer Available, Water Available
Green energy
- Energy efficient items: Appliances, HVAC
Community & HOA
Community
- Features: Sidewalks, Urban
Location
- Region: Hesperia
Financial & listing details
- Price per square foot: $223/sqft
- Tax assessed value: $569,846
- Date on market: 8/20/2026
- Cumulative days on market: 21 days
- Listing terms: Cash,Conventional,FHA,VA Loan
Estimated market value
$601,400
$571,000 - $631,000
$3,259/mo
Price history
| Date | Event | Price |
|---|---|---|
| 8/21/2026 | Listed for sale | $600,990$223/sqft |
Source:  CRMLS #SR26183238 Report a problem CRMLS #SR26183238 Report a problem | ||
| 4/6/2026 | Listing removed | $600,990$223/sqft |
Source:  Pacific Communities Report a problem Pacific Communities Report a problem | ||
| 3/9/2026 | Listed for sale | $600,990$223/sqft |
Source: Pacific Communities Report a problem | ||
Public tax history
| Year | Property taxes | Tax assessment |
|---|---|---|
| 2026 | -- | $569,846 +22.9% |
| 2025 | $7,437 +128.1% | $463,672 +642.8% |
| 2024 | $3,260 -0.5% | $62,424 +2% |
| 2023 | $3,275 +238.9% | $61,200 +2% |
| 2022 | $966 +158.4% | $60,000 +491.9% |
| 2021 | $374 +0.4% | $10,136 +1% |
| 2020 | $372 -15.2% | $10,032 +2% |
| 2019 | $439 +0.5% | $9,835 +2% |
| 2018 | $437 +0.5% | $9,642 +2% |
| 2017 | $435 | $9,453 +2% |
| 2016 | $435 +0.6% | $9,268 +1.5% |
| 2015 | $432 +1.7% | $9,129 +2% |
| 2014 | $425 | $8,950 |
Find assessor info on the county website
Monthly payment
Est. payment
Payment breakdown
Explore the cost of this home by adjusting the details. Changes won't be saved.Climate risks
Neighborhood: 92344
Similar homes
- $593,9904 bd3 ba3.1k sqft9075 Carson Ave, Hesperia, CA 92344New Construction
 MLS ID #SR26174736, Christopher Hopkins, Pacific Communities Builder Inc.. CRMLS
 - $579,9904 bd3 ba2.7k sqft9067 Carson Ave, Hesperia, CA 92344New Construction
 MLS ID #SR26174820, Christopher Hopkins, Pacific Communities Builder Inc.. CRMLS
 - from $578,1054 bd3 ba2.6k sqftTourmaline HX Plan, Seasons at Topaz, Hesperia, CA 92344New Construction
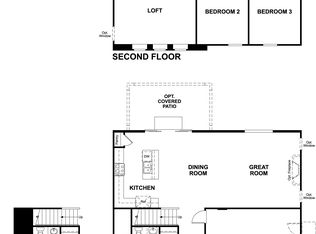 Richmond Homes
 - from $607,9904 bd3 ba2.7k sqftCrest Plan 2 Plan, Pacific Crest, Hesperia, CA 92344New Construction
 Pacific Communities
Local buyer's agents are ready to help
