Move-in ready Plan 2 at Pacific Crest! This beautifully designed one-story home offers an expansive 2,700 square feet of thoughtfully planned living space, featuring 4 generously sized bedrooms and 3 well-appointed bathrooms, perfect for both everyday life and entertaining guests. The layout places all living areas on a single level, making it exceptionally convenient for families with young children, multigenerational households, or anyone seeking easy accessibility without stairs. The kitchen features an Oceania quartz countertop, large kitchen island and Samsung gas appliances.
Enjoy LVP flooring in main areas, plush carpet in bedrooms, recessed lighting, and pre-wiring in the primary suite. A two-car garage provides parking and extra storage. Located just steps from parks, trails, shopping, and top-rated schools, schedule your private tour today and see it for yourself!
*Photos are of the Plan 2 model home; actual features, finishes, and layout may vary.
New construction
Listed by: Pacific Communities Builder Inc. • Christopher Hopkins • Contact: hopkinscp@gmail.com
$579,990
9067 Carson Ave, Hesperia, CA 92344
4beds
2,700sqft
Single Family Residence
Built in 2026
6,191 Square Feet Lot
$580,600 Zestimate®
$215/sqft
$-- HOA
What's special
- 58 days
- 70
- 8
Zillow last checked:
Listing updated:
Listed by:
Christopher Hopkins DRE #01338172 hopkinscp@gmail.com,
Pacific Communities Builder Inc.
Source: CRMLS,MLS#: SR26174820 Originating MLS: California Regional MLS
Originating MLS: California Regional MLSFacts & features
Interior
Bedrooms & bathrooms
- Bedrooms: 4
- Bathrooms: 3
- Full bathrooms: 3
- Main level bathrooms: 3
- Main level bedrooms: 4
Rooms
- Room types: Bedroom, Entry/Foyer, Great Room, Kitchen, Laundry, Primary Bathroom, Primary Bedroom, Other, Pantry, Dining Room
Primary bedroom
- Features: Main Level Primary
Bedroom
- Features: Bedroom on Main Level
Bedroom
- Features: All Bedrooms Down
Bathroom
- Features: Bathroom Exhaust Fan, Dual Sinks, Enclosed Toilet, Full Bath on Main Level, Tub Shower
Kitchen
- Features: Kitchen Island, Kitchen/Family Room Combo, Quartz Counters, Walk-In Pantry
Other
- Features: Walk-In Closet(s)
Pantry
- Features: Walk-In Pantry
Heating
- Central
Cooling
- Central Air
Appliances
- Included: Built-In Range, Dishwasher, Microwave
- Laundry: Laundry Room
Features
- Separate/Formal Dining Room, Open Floorplan, Pantry, Quartz Counters, Storage, All Bedrooms Down, Bedroom on Main Level, Main Level Primary, Primary Suite, Walk-In Pantry, Walk-In Closet(s)
- Flooring: Carpet, Vinyl
- Has fireplace: No
- Fireplace features: None
- Common walls with other units/homes: No Common Walls
Interior area
- Total interior livable area: 2,700 sqft
Property
Parking
- Total spaces: 2
- Parking features: Garage - Attached
- Attached garage spaces: 2
Features
- Levels: One
- Stories: 1
- Entry location: 1
- Pool features: None
Lot
- Size: 6,191 Square Feet
- Features: 0-1 Unit/Acre
Details
- Parcel number: 3057331200000
- Special conditions: Standard
Construction
Type & style
- Home type: SingleFamily
- Property subtype: Single Family Residence
Condition
- New construction: Yes
- Year built: 2026
Details
- Builder name: Pacific Communities
Utilities & green energy
- Sewer: Public Sewer
- Water: Public
- Utilities for property: Cable Available, Electricity Available, Phone Available, Sewer Available, Water Available
Green energy
- Energy efficient items: Appliances, HVAC
Community & HOA
Community
- Features: Curbs, Sidewalks, Urban
Location
- Region: Hesperia
Financial & listing details
- Price per square foot: $215/sqft
- Tax assessed value: $459,946
- Date on market: 8/10/2026
- Cumulative days on market: 59 days
- Listing terms: Cash,Conventional,FHA,VA Loan
Estimated market value
$580,600
$552,000 - $610,000
$3,204/mo
Price history
| Date | Event | Price |
|---|---|---|
| 8/10/2026 | Listed for sale | $579,990$215/sqft |
Source:  CRMLS #SR26174820 Report a problem CRMLS #SR26174820 Report a problem | ||
| 7/15/2026 | Listing removed | $579,990$215/sqft |
Source:  Pacific Communities Report a problem Pacific Communities Report a problem | ||
| 5/22/2026 | Price change | $579,990-1.7%$215/sqft |
Source: Pacific Communities Report a problem | ||
| 5/1/2026 | Listed for sale | $589,990$219/sqft |
Source: Pacific Communities Report a problem | ||
Public tax history
| Year | Property taxes | Tax assessment |
|---|---|---|
| 2026 | -- | $459,946 +622.4% |
| 2025 | $3,138 -3.7% | $63,672 +2% |
| 2024 | $3,260 +231.6% | $62,424 +2% |
| 2023 | $983 +1.8% | $61,200 +2% |
| 2022 | $966 +158.4% | $60,000 +491.9% |
| 2021 | $374 +0.4% | $10,136 +1% |
| 2020 | $372 -15.2% | $10,032 +2% |
| 2019 | $439 +0.5% | $9,835 +2% |
| 2018 | $437 +0.5% | $9,642 +2% |
| 2017 | $435 | $9,453 +2% |
| 2016 | $435 +0.6% | $9,268 +1.5% |
| 2015 | $432 +1.7% | $9,129 +2% |
| 2014 | $425 | $8,950 |
Find assessor info on the county website
Monthly payment
Est. payment
Payment breakdown
Explore the cost of this home by adjusting the details. Changes won't be saved.Climate risks
Neighborhood: 92344

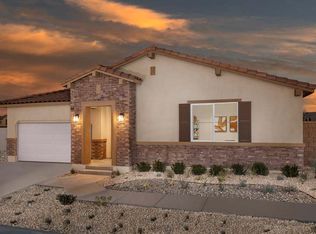
Similar homes
- $535,0004 bd3 ba2.7k sqft12926 Carlsbad St, Hesperia, CA 92344For Sale
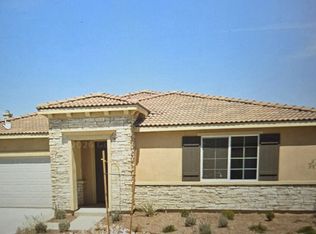 MLS ID #26998151, Kenneth Baker DRE # 01520082, CB LaSalle Group Realty. CLAW
 - $593,9904 bd3 ba3.1k sqft9075 Carson Ave, Hesperia, CA 92344New Construction
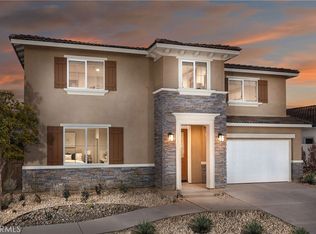 MLS ID #SR26174736, Christopher Hopkins, Pacific Communities Builder Inc.. CRMLS
 - $539,0004 bd3 ba2.3k sqft8730 Alturas Ave, Hesperia, CA 92344For Sale
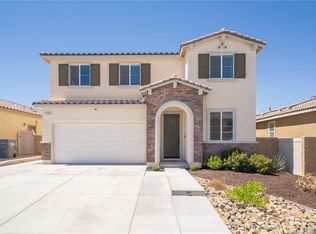 MLS ID #IG26197293, Benjamin Garcia, PONCE & PONCE REALTY, INC. CRMLS
 - $489,9004 bd3 ba2.4k sqft13239 Placentia St, Hesperia, CA 92344For Sale
 MLS ID #OC26170450, Larry Echavarria, Redfin. CRMLS
