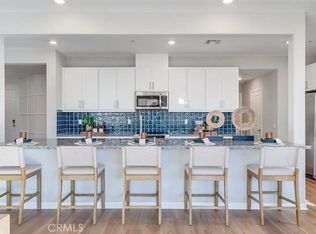
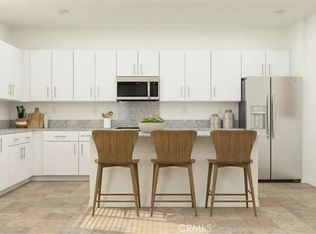
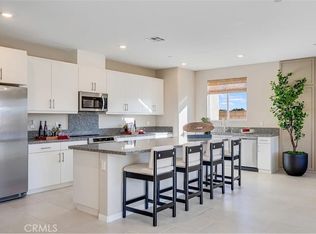
NEW CONSTRUCTION! This new four-bedroom home offers convenient first-floor living. An open-concept floorplan combines the kitchen, dining room and Great Room to easily entertain and multitask. All four bedrooms share a private hallway to the side of the home, including the luxurious owner’s suite with a spa-inspired bathroom and generous walk-in closet. Includes 3 car garage.
The Solaire Collection is a new series of single-family homes now selling at the Desert Start masterplan in Hesperia, CA. Nature lovers will enjoy convenient access to endless outdoor recreation on Silverwood Lake, including boating, fishing, camping and multiuse trails. The Hesperia Golf and Country Club features lush greens and legendary holes catering to players of any skill level, and the Hesperia Zoo provides a fun and unique experience for the whole family.
New construction
Listed by: Century 21 Masters • Todd Myatt • Contact: 951-326-5001
Price increase: $8K (9/2)
$541,090
7470 Penn Ave, Hesperia, CA 92345
4beds
2,193sqft
Single Family Residence
Built in 2026
8,982 Square Feet Lot
$541,000 Zestimate®
$247/sqft
$-- HOA
What's special
- 69 days
- 123
- 12
Zillow last checked:
Listing updated:
Listed by:
Todd Myatt DRE #01395249 951-326-5001,
Century 21 Masters,
Todd Myatt DRE #01395249,
Century 21 Masters
Source: CRMLS,MLS#: SW26168299 Originating MLS: California Regional MLS
Originating MLS: California Regional MLSFacts & features
Interior
Bedrooms & bathrooms
- Bedrooms: 4
- Bathrooms: 2
- Full bathrooms: 2
- Main level bathrooms: 2
- Main level bedrooms: 4
Rooms
- Room types: Bedroom, Entry/Foyer, Great Room, Kitchen, Laundry, Primary Bathroom, Primary Bedroom, Other, Pantry, Dining Room
Primary bedroom
- Features: Main Level Primary
Bedroom
- Features: Bedroom on Main Level
Bathroom
- Features: Dual Sinks, Tub Shower
Kitchen
- Features: Granite Counters, Kitchen Island, Kitchen/Family Room Combo, Walk-In Pantry
Other
- Features: Walk-In Closet(s)
Pantry
- Features: Walk-In Pantry
Heating
- Central
Cooling
- Central Air
Appliances
- Included: Dishwasher, Free-Standing Range, Disposal, Microwave
- Laundry: Inside, Laundry Room
Features
- Breakfast Bar, Separate/Formal Dining Room, Granite Counters, Open Floorplan, Pantry, Recessed Lighting, Bedroom on Main Level, Main Level Primary, Walk-In Pantry, Walk-In Closet(s)
- Has fireplace: No
- Fireplace features: None
- Common walls with other units/homes: No Common Walls
Interior area
- Total interior livable area: 2,193 sqft
Property
Parking
- Total spaces: 2
- Parking features: Direct Access, Driveway, Garage
- Attached garage spaces: 2
Features
- Levels: Two
- Stories: 2
- Entry location: 1
- Pool features: None
- Fencing: Block
Lot
- Size: 8,982 Square Feet
- Features: Front Yard, Sprinkler System
Details
- Special conditions: Standard
Construction
Type & style
- Home type: SingleFamily
- Property subtype: Single Family Residence
Materials
- Frame, Stucco
- Roof: Tile
Condition
- New construction: Yes
- Year built: 2026
Details
- Builder model: 2
- Builder name: Lennar
Utilities & green energy
- Sewer: Public Sewer
- Water: Public
- Utilities for property: Cable Connected, Electricity Connected, Phone Connected, Sewer Connected, Underground Utilities, Water Connected
Green energy
- Energy generation: Solar
Community & HOA
Community
- Features: Street Lights, Suburban, Sidewalks
Location
- Region: Hesperia
Financial & listing details
- Price per square foot: $247/sqft
- Date on market: 8/2/2026
- Cumulative days on market: 70 days
- Listing terms: Cash,Conventional,FHA,VA Loan
Estimated market value
$541,000
$514,000 - $568,000
$2,925/mo
Price history
| Date | Event | Price |
|---|---|---|
| 9/2/2026 | Price change | $541,090+1.5%$247/sqft |
Source:  CRMLS #SW26168299 Report a problem CRMLS #SW26168299 Report a problem | ||
| 8/2/2026 | Listed for sale | $533,090$243/sqft |
Source: CRMLS #SW26168299 Report a problem | ||
Public tax history
Tax history is unavailable.
Monthly payment
Est. payment
Payment breakdown
Explore the cost of this home by adjusting the details. Changes won't be saved.Climate risks
Neighborhood: 92345

Similar homes
- $513,0004 bd2 ba1.6k sqft14381 Aurora Ct, Hesperia, CA 92345New Construction
 MLS ID #SW26200263, Todd Myatt, Century 21 Masters. CRMLS
 - $499,2404 bd2 ba1.6k sqft7518 Vassar Ave, Hesperia, CA 92345New Construction
 MLS ID #SW26211344, Todd Myatt, Century 21 Masters. CRMLS
 - $509,0473 bd2 ba1.4k sqft7532 Princeton Ave, Hesperia, CA 92345New Construction
 MLS ID #SW26200269, Todd Myatt, Century 21 Masters. CRMLS
 - $675,0004 bd3 ba2.1k sqft7390 Oakwood, Hesperia, CA 92345New Construction
 MLS ID #HD26215837, Caleb Blasius, First Team Real Estate. CRMLS
