Move-in ready with room to enjoy! This beautifully renovated 4 bedroom, 2 full bathroom home combines modern comfort with an impressive oversized lot. The fresh, updated interior offers welcoming living spaces and a beautifully renovated kitchen complete with new appliances. Outside, the expansive fully fenced yard provides endless possibilities for entertaining, gardening, play, or creating your own private retreat. Convenient RV access and an impressive 3.5-car garage provide plenty of space for vehicles, storage, recreational equipment, and outdoor toys. This is a wonderful opportunity to own a stylishly updated home with all the extra space you have been looking for.
For sale
Listed by: The Boutique Real Estate Group • Hanan Sawalha • Contact: 714-394-6452
$499,999
14626 Luna Rd, Victorville, CA 92392
4beds
1,900sqft
Single Family Residence
Built in 2005
0.43 Acres Lot
$500,100 Zestimate®
$263/sqft
$-- HOA
What's special
- 3 days
- 141
- 16
Likely to sell faster than
Zillow last checked:
Listing updated:
Listed by:
Hanan Sawalha DRE #01345268 714-394-6452,
The Boutique Real Estate Group,
Raj Qsar DRE #01744847,
The Boutique Real Estate Group
Source: CRMLS,MLS#: PW26196120 Originating MLS: California Regional MLS
Originating MLS: California Regional MLSFacts & features
Interior
Bedrooms & bathrooms
- Bedrooms: 4
- Bathrooms: 2
- Full bathrooms: 2
- Main level bathrooms: 2
- Main level bedrooms: 4
Rooms
- Room types: Bedroom, Family Room, Kitchen, Laundry, Primary Bathroom, Primary Bedroom, Media Room, Other, Dining Room
Primary bedroom
- Features: Main Level Primary
Primary bedroom
- Features: Primary Suite
Bedroom
- Features: All Bedrooms Down
Bathroom
- Features: Bathtub, Granite Counters, Remodeled, Upgraded
Kitchen
- Features: Granite Counters, Kitchen/Family Room Combo, Remodeled, Updated Kitchen
Other
- Features: Walk-In Closet(s)
Heating
- Central, Forced Air
Cooling
- Central Air
Appliances
- Included: Dishwasher, Free-Standing Range, Disposal, Gas Range, Water Heater
- Laundry: Washer Hookup, Electric Dryer Hookup, Gas Dryer Hookup, Inside, Laundry Room
Features
- Breakfast Area, Ceiling Fan(s), Cathedral Ceiling(s), Separate/Formal Dining Room, Granite Counters, All Bedrooms Down, Main Level Primary, Primary Suite, Walk-In Closet(s)
- Flooring: Laminate, Stone
- Has fireplace: Yes
- Fireplace features: Family Room, Gas, Gas Starter
- Common walls with other units/homes: No Common Walls
Interior area
- Total interior livable area: 1,900 sqft
Property
Parking
- Total spaces: 6.5
- Parking features: Concrete, Door-Multi, Direct Access, Driveway, Garage Faces Front, Garage, Oversized, Private
- Attached garage spaces: 3.5
- Uncovered spaces: 3
Accessibility
- Accessibility features: Parking
Features
- Levels: One
- Stories: 1
- Entry location: FRONT
- Patio & porch: Concrete, Deck, Patio, Wood
- Pool features: None
- Spa features: None
- Fencing: Chain Link,Excellent Condition
- Has view: Yes
- View description: Neighborhood
Lot
- Size: 0.43 Acres
- Features: 0-1 Unit/Acre
Details
- Parcel number: 3092041300000
- Special conditions: Standard
Construction
Type & style
- Home type: SingleFamily
- Architectural style: Ranch
- Property subtype: Single Family Residence
Materials
- Frame
- Foundation: Slab
Condition
- Updated/Remodeled,Turnkey
- New construction: No
- Year built: 2005
Utilities & green energy
- Electric: Electricity - On Property, Standard
- Sewer: Public Sewer
- Water: Public
- Utilities for property: Cable Available, Electricity Connected, Phone Connected, Sewer Connected, Water Connected
Community & HOA
Community
- Features: Suburban
Location
- Region: Victorville
Financial & listing details
- Price per square foot: $263/sqft
- Tax assessed value: $276,459
- Date on market: 9/24/2026
- Cumulative days on market: 4 days
- Listing terms: Cash,Cash to Existing Loan,Cash to New Loan,Conventional
- Inclusions: Oven, Dishwasher
- Road surface type: Paved
Estimated market value
$500,100
$475,000 - $525,000
$2,638/mo
Price history
| Date | Event | Price |
|---|---|---|
| 9/25/2026 | Listed for sale | $499,999+281.7%$263/sqft |
Source:  CRMLS #PW26196120 Report a problem CRMLS #PW26196120 Report a problem | ||
| 2/23/2009 | Sold | $131,000-44.2%$69/sqft |
Source: Public Record Report a problem | ||
| 9/9/2008 | Sold | $234,825-35.3%$124/sqft |
Source: Public Record Report a problem | ||
| 11/21/2005 | Sold | $363,000+404.2%$191/sqft |
Source: Public Record Report a problem | ||
| 12/10/2004 | Sold | $72,000$38/sqft |
Source: Public Record Report a problem | ||
Public tax history
| Year | Property taxes | Tax assessment |
|---|---|---|
| 2026 | -- | $276,459 +2% |
| 2025 | $3,658 +6.5% | $271,038 +2% |
| 2024 | $3,435 +1% | $265,723 +2% |
| 2023 | $3,402 +1.7% | $260,513 +19% |
| 2022 | $3,347 +37.2% | $218,909 +21.1% |
| 2021 | $2,439 +1.8% | $180,813 +1% |
| 2020 | $2,396 +1.5% | $178,959 +2% |
| 2019 | $2,361 +0.8% | $175,450 +2% |
| 2018 | $2,343 +2% | $172,010 +2% |
| 2017 | $2,296 | $168,637 +2% |
| 2016 | $2,296 +2% | $165,330 +1.5% |
| 2015 | $2,252 +3.6% | $162,846 +2% |
| 2014 | $2,173 | $159,656 +7.2% |
| 2013 | -- | $149,000 -2.5% |
| 2012 | -- | $152,763 +2% |
| 2011 | -- | $149,767 +0.8% |
| 2010 | -- | $148,647 +2.5% |
| 2009 | -- | $145,000 -45.3% |
| 2008 | -- | $265,000 -28.4% |
| 2007 | -- | $370,260 +2% |
| 2006 | -- | $363,000 +8745% |
| 2001 | -- | $4,104 +2% |
| 2000 | -- | $4,024 |
Find assessor info on the county website
Monthly payment
Est. payment
Payment breakdown
Explore the cost of this home by adjusting the details. Changes won't be saved.Climate risks
Neighborhood: 92392
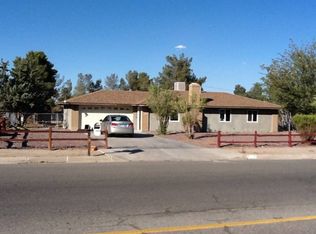

Similar homes
- $--4 bd2 ba1.6k sqft14541 Ponderosa Ranch Rd, Victorville, CA 92392Auction
 Xome
Xome - $519,9004 bd3 ba2.5k sqft12757 Trotters Ln, Victorville, CA 92392For Sale
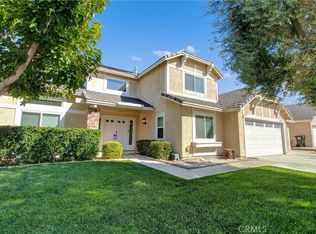 MLS ID #IG26210654, Brad Freeman, FREEMAN & ASSOCIATES. CRMLS
 - $519,0004 bd2 ba2.3k sqft13189 Eclipse Ave, Victorville, CA 92392For Sale
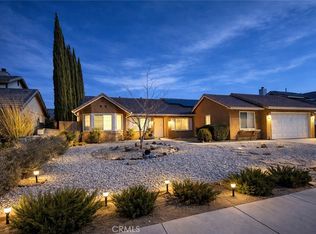 MLS ID #IV26147535, NORIS RUIZ, REALTY ONE GROUP EMPIRE. CRMLS
 - $470,0004 bd2 ba1.9k sqft13840 Stage Coach Ln, Victorville, CA 92392For Sale
 MLS ID #HD26204418, Brian Hurst, First Team Real Estate. CRMLS
