Welcome to this beautifully upgraded 3-bedroom, 2-bathroom Hesperia home, offering modern style, generous space, and an exceptionally versatile floor plan. Situated on an expansive approximately half-acre lot, this property provides plenty of room to enjoy, entertain, park, or create your own outdoor oasis.
The heart of the home is the breathtaking, fully remodeled kitchen, featuring a desirable open-concept design, quartz countertops, abundant cabinetry, and an impressive oversized waterfall island that serves as the perfect centerpiece for everyday living and entertaining.
One of the property’s standout features is the proper bonus room with its own dedicated heating and cooling. This is not simply an enclosed patio or unfinished space—the bonus room offers true year-round versatility. Use it as a home office, game room, media room, gym, playroom, guest space, or additional family living area. The possibilities are endless.
The upgrades continue throughout the home with brand-new windows, new flooring, fresh interior paint, and beautifully updated bathroom vanities. A new garage door enhances the home’s curb appeal and functionality, while the attached two-car garage provides convenient parking and storage.
Outside, the half-acre lot offers an abundance of space and flexibility—perfect for entertaining, recreational activities, additional parking, gardening, or future customization.
Located in a desirable Hesperia location, this home combines modern upgrades with the space and flexibility that High Desert buyers are looking for.
Under contract
Listed by: Full Scale Real Estate • Bryn Deb • Contact: bryncdeb@gmail.com
$439,000
18215 Carob St, Hesperia, CA 92345
3beds
1,657sqft
Single Family Residence
Built in 1978
0.48 Acres Lot
$442,300 Zestimate®
$265/sqft
$-- HOA
What's special
- 20 days
- 758
- 99
Likely to sell faster than
Zillow last checked:
Listing updated:
Listed by:
Bryn Deb DRE #01876872 bryncdeb@gmail.com,
Full Scale Real Estate
Source: CRMLS,MLS#: PW26214900 Originating MLS: California Regional MLS
Facts & features
Interior
Bedrooms & bathrooms
- Bedrooms: 3
- Bathrooms: 2
- Full bathrooms: 2
- Main level bathrooms: 2
- Main level bedrooms: 3
Rooms
- Room types: Bonus Room, Other
Heating
- Central
Cooling
- Central Air
Appliances
- Laundry: In Garage
Features
- Has fireplace: Yes
- Fireplace features: Family Room
- Common walls with other units/homes: No Common Walls
Interior area
- Total interior livable area: 1,657 sqft
Property
Parking
- Total spaces: 2
- Parking features: Garage - Attached
- Attached garage spaces: 2
Features
- Levels: One
- Stories: 1
- Entry location: 1
- Pool features: None
Lot
- Size: 0.48 Acres
- Features: Desert Back, Front Yard
Details
- Parcel number: 0399141060000
- Special conditions: Standard
Construction
Type & style
- Home type: SingleFamily
- Property subtype: Single Family Residence
Condition
- New construction: No
- Year built: 1978
Utilities & green energy
- Sewer: Septic Type Unknown
- Water: Public
Community & HOA
Community
- Features: Rural
Location
- Region: Hesperia
Financial & listing details
- Price per square foot: $265/sqft
- Tax assessed value: $138,016
- Date on market: 10/2/2026
- Cumulative days on market: 20 days
- Listing terms: Cash,Conventional,FHA,VA Loan
Estimated market value
$442,300
$420,000 - $464,000
$2,525/mo
Price history
| Date | Event | Price |
|---|---|---|
| 10/17/2026 | Contingent | $439,000$265/sqft |
Source:  CRMLS #PW26214900 Report a problem | ||
| 10/2/2026 | Listed for sale | $439,000+41.6%$265/sqft |
Source: CRMLS #PW26214900 Report a problem | ||
| 6/30/2026 | Sold | $310,000-8.8%$187/sqft |
Source: CRMLS #CV26122680 Report a problem | ||
| 6/10/2026 | Pending sale | $339,999$205/sqft |
Source: CRMLS #CV26122680 Report a problem | ||
Public tax history
| Year | Property taxes | Tax assessment |
|---|---|---|
| 2026 | -- | $138,016 +2% |
| 2025 | $1,460 +2.3% | $135,309 +2% |
| 2024 | $1,427 +1.2% | $132,656 +2% |
| 2023 | $1,410 +2.4% | $130,055 +2% |
| 2022 | $1,377 +1.9% | $127,504 +2% |
| 2021 | $1,352 +1.2% | $125,004 +1% |
| 2020 | $1,335 +2.2% | $123,722 +2% |
| 2019 | $1,307 +2% | $121,296 +2% |
| 2018 | $1,281 +1.9% | $118,918 +2% |
| 2017 | $1,258 | $116,586 +2% |
| 2016 | $1,258 +2.2% | $114,300 +1.5% |
| 2015 | $1,230 +1.3% | $112,583 +2% |
| 2014 | $1,214 | $110,378 +0.5% |
| 2013 | -- | $109,879 +2% |
| 2012 | -- | $107,724 +2% |
| 2011 | -- | $105,612 +0.8% |
| 2010 | -- | $104,823 -0.2% |
| 2009 | -- | $105,073 +2% |
| 2008 | -- | $103,013 +2% |
| 2007 | -- | $100,993 +2% |
| 2006 | -- | $99,013 +2% |
| 2005 | -- | $97,071 +2% |
| 2004 | -- | $95,168 +1.9% |
| 2003 | -- | $93,423 +2% |
| 2002 | -- | $91,591 +7.6% |
| 2001 | -- | $85,090 +2% |
| 2000 | -- | $83,422 |
Find assessor info on the county website
Monthly payment
Est. payment
Payment breakdown
Explore the cost of this home by adjusting the details. Changes won't be saved.Climate risks
Neighborhood: 92345

Similar homes
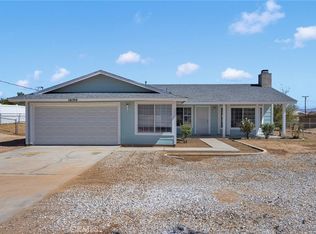
- $429,9903 bd2 ba1.4k sqft11694 Pepper St, Hesperia, CA 92345For Sale
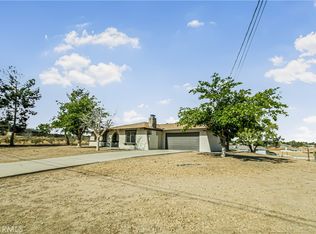 MLS ID #SR26214265, Tanykea Ingram, Broadnax Properties, Inc.. CRMLS
- $415,0003 bd2 ba1.6k sqft18606 Main St, Hesperia, CA 92345For Sale
 MLS ID #HD26196105, Nicole Luna, Realty ONE Group Empire. CRMLS
- $429,0003 bd2 ba1.4k sqft20766 Powhatan Rd, Apple Valley, CA 92308For Sale
 MLS ID #HD26225619, Heidi Gostanian, eXp Realty of Southern CA Inc.. CRMLS
- $415,0003 bd2 ba1.1k sqft18747 Albany Ct, Hesperia, CA 92345For Sale
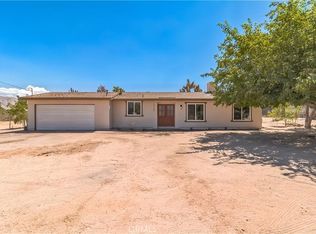 MLS ID #CV25244405, Art Casas, Quality Homes & Loans, Inc.. CRMLS
Local buyer's agents are ready to help
