Skip main navigation
Pending
  • Listed by: Century 21 Masters • Todd Myatt • Contact: 888-862-1194
    Price increase: $2K (6/12)
    $530,423

    7439 Penn Ave, Hesperia, CA 92345

    4beds
    2,193sqft
    : 
    Loading
    Get pre-qualified
    Single Family Residence
    Built in 2026
    9,208 Square Feet Lot
    $531,000 Zestimate®
    $242/sqft
    $-- HOA

    What's special

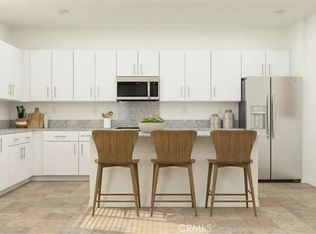
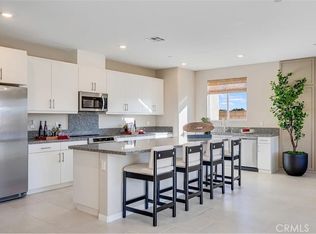
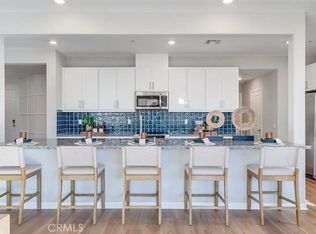
    NEW CONSTRUCTION! Includes Upgraded Flooring! This new four-bedroom home offers convenient first-floor living. An open-concept floorplan combines the kitchen, dining room and Great Room to easily entertain and multitask. All four bedrooms share a private hallway to the side of the home, including the luxurious owner’s suite with a spa-inspired bathroom and generous walk-in closet. Includes 3 car garage. The Solaire Collection is a new series of single-family homes now selling at the Desert Start masterplan in Hesperia, CA. Nature lovers will enjoy convenient access to endless outdoor recreation on Silverwood Lake, including boating, fishing, camping and multiuse trails. The Hesperia Golf and Country Club features lush greens and legendary holes catering to players of any skill level, and the Hesperia Zoo provides a fun and unique experience for the whole family.
    6 days
    |
    0
    |
    0
    |

    Zillow last checked:

    Listing updated:

    Listed by:

    Todd Myatt DRE #01395249 951-326-5001,

    Century 21 Masters,

    Todd Myatt DRE #01395249,

    Century 21 Masters

    Source: CRMLS,MLS#: SW26125167MLS LogoOriginating MLS: California Regional MLS

      Facts & features

      Interior

      Bedrooms & bathrooms
      • Bedrooms: 4
      • Bathrooms: 2
      • Full bathrooms: 2
      • Main level bathrooms: 2
      • Main level bedrooms: 4
      Rooms
      • Room types: Bedroom, Entry/Foyer, Great Room, Kitchen, Laundry, Primary Bathroom, Primary Bedroom, Other, Pantry, Dining Room
      Primary bedroom
      • Features: Main Level Primary
      Bedroom
      • Features: Bedroom on Main Level
      Bathroom
      • Features: Dual Sinks, Tub Shower
      Kitchen
      • Features: Granite Counters, Kitchen Island, Kitchen/Family Room Combo, Walk-In Pantry
      Other
      • Features: Walk-In Closet(s)
      Pantry
      • Features: Walk-In Pantry
      Heating
      • Central
      Cooling
      • Central Air
      Appliances
      • Included: Dishwasher, Free-Standing Range, Disposal, Microwave
      • Laundry: Inside, Laundry Room
      Features
      • Breakfast Bar, Separate/Formal Dining Room, Granite Counters, Open Floorplan, Pantry, Recessed Lighting, Bedroom on Main Level, Main Level Primary, Walk-In Pantry, Walk-In Closet(s)
      • Has fireplace: No
      • Fireplace features: None
      • Common walls with other units/homes: No Common Walls
      Interior area
      • Total interior livable area: 2,193 sqft

      Property

      Parking
      • Total spaces: 3
      • Parking features: Direct Access, Driveway, Garage
      • Attached garage spaces: 3
      Features
      • Levels: Two
      • Stories: 2
      • Entry location: 1
      • Pool features: None
      • Fencing: Block
      • Has view: Yes
      • View description: None
      Lot
      • Size: 9,208 Square Feet
      • Features: Front Yard, Sprinkler System
      Details
      • Special conditions: Standard

      Construction

      Type & style
      • Home type: SingleFamily
      • Property subtype: Single Family Residence
      Materials
      • Frame, Stucco
      • Roof: Tile
      Condition
      • New construction: Yes
      • Year built: 2026
      Details
      • Builder model: 2
      • Builder name: Lennar

      Utilities & green energy

      • Sewer: Public Sewer
      • Water: Public
      • Utilities for property: Cable Connected, Electricity Connected, Phone Connected, Sewer Connected, Underground Utilities, Water Connected
      Green energy
      • Energy generation: Solar

      Community & HOA

      Community
      • Features: Street Lights, Suburban, Sidewalks
      Location
      • Region: Hesperia

      Financial & listing details

      • Price per square foot: $242/sqft
      • Date on market: 6/9/2026
      • Cumulative days on market: 6 days
      • Listing terms: Cash,Conventional,FHA,VA Loan

        Estimated market value

        $531,000

        $504,000 - $558,000

        $3,019/mo

        Price history

        DateEventPrice
        6/17/2026Pending sale$530,423$242/sqft
        Source: CRMLS #SW26125167 Report a problem
        6/12/2026Price change$530,423+0.4%$242/sqft
        Source: CRMLS #SW26125167 Report a problem
        6/9/2026Listed for sale$528,423$241/sqft
        Source: CRMLS #SW26125167 Report a problem

        Public tax history

        Tax history is unavailable.

        Monthly payment

        Est. payment

        Payment breakdown

        Explore the cost of this home by adjusting the details. Changes won't be saved.
        All calculations are estimates and provided by Zillow, Inc. for informational purposes only. Actual amounts may vary.
        HOA fees may include property taxes on listings classified as Co-Ops. Contact the listing agent and/or owner for fee details.
        Mortgage interest rates are dependent on a number of factors, including credit score, down payment, and repayment length. Interest rate data provided by Zillow Group Marketplace, Inc. as of 1/1/1970 from various mortgage lenders with which we have lead or other similar arrangements; the Estimated Payment is an average of those rates.
        See how much you could borrow to make a competitive offer.

        Climate risks

        Neighborhood: 92345

        Getting around

        2 / 100
        Car-Dependent
        25 / 100
        Somewhat Bikeable

        Nearby schools

        GreatSchools rating

        A local agent can set up tours, give advice and negotiate with sellers.

        Browse local experts

        Similar homes

          1. Local buyer's agents are ready to help