Welcome to Plan 3 at Pacific Crest, offering modern comfort and functional living in a master-planned community with no HOA.
This two-story home features an open-concept layout with a spacious great room flowing into a well-appointed kitchen with an Oceania quartz countertop, large kitchen island, ample storage, and Samsung gas appliances.
With 4 bedrooms and 3 full baths, plus an upstairs loft and a relaxing primary suite, there’s space for everyone. Enjoy LVP flooring throughout the main living areas and carpet in the bedrooms, along with recessed lighting throughout and pre-wiring in the primary suite.
Ideally located near parks, trails, shopping, and top local schools, with Malibu Park just a short walk away, this home is move-in ready.
Don’t wait, schedule your private tour today and make Plan 3 your new home!
*Photos are of the Plan 3 model home and are for representation purposes only. Actual features, finishes, and layout may vary.
New construction
Listed by: Pacific Communities Builder Inc. • Christopher Hopkins • Contact: hopkinscp@gmail.com
$593,990
9075 Carson Ave, Hesperia, CA 92344
4beds
3,110sqft
Single Family Residence
Built in 2026
6,313 Square Feet Lot
$594,500 Zestimate®
$191/sqft
$-- HOA
What's special
- 59 days
- 74
- 3
Zillow last checked:
Listing updated:
Listed by:
Christopher Hopkins DRE #01338172 hopkinscp@gmail.com,
Pacific Communities Builder Inc.
Source: CRMLS,MLS#: SR26174736 Originating MLS: California Regional MLS
Originating MLS: California Regional MLSFacts & features
Interior
Bedrooms & bathrooms
- Bedrooms: 4
- Bathrooms: 3
- Full bathrooms: 3
- Main level bathrooms: 1
- Main level bedrooms: 1
Rooms
- Room types: Entry/Foyer, Great Room, Kitchen, Laundry, Loft, Primary Bathroom, Primary Bedroom, Other, Pantry, Dining Room
Primary bedroom
- Features: Primary Suite
Bathroom
- Features: Bathroom Exhaust Fan, Dual Sinks, Enclosed Toilet, Quartz Counters, Separate Shower, Tub Shower
Kitchen
- Features: Kitchen Island, Kitchen/Family Room Combo, Quartz Counters, Walk-In Pantry
Other
- Features: Walk-In Closet(s)
Pantry
- Features: Walk-In Pantry
Heating
- Central
Cooling
- Central Air
Appliances
- Included: Built-In Range, Dishwasher, Microwave
- Laundry: Laundry Room
Features
- Separate/Formal Dining Room, High Ceilings, Open Floorplan, Pantry, Quartz Counters, Storage, Loft, Primary Suite, Walk-In Pantry, Walk-In Closet(s)
- Flooring: Carpet, Vinyl
- Has fireplace: No
- Fireplace features: None
- Common walls with other units/homes: No Common Walls
Interior area
- Total interior livable area: 3,110 sqft
Property
Parking
- Total spaces: 2
- Parking features: Garage - Attached
- Attached garage spaces: 2
Features
- Levels: Two
- Stories: 2
- Entry location: 1
- Pool features: None
Lot
- Size: 6,313 Square Feet
- Features: 0-1 Unit/Acre
Details
- Parcel number: 3057331210000
- Special conditions: Standard
Construction
Type & style
- Home type: SingleFamily
- Property subtype: Single Family Residence
Condition
- New construction: Yes
- Year built: 2026
Details
- Builder name: Pacific Communities
Utilities & green energy
- Sewer: Public Sewer
- Water: Public
- Utilities for property: Cable Available, Electricity Available, Natural Gas Available, Phone Available, Sewer Available, Water Available
Green energy
- Energy efficient items: Appliances, HVAC
Community & HOA
Community
- Features: Sidewalks, Urban
Location
- Region: Hesperia
Financial & listing details
- Price per square foot: $191/sqft
- Date on market: 8/10/2026
- Cumulative days on market: 59 days
- Listing terms: Cash,Conventional,FHA,VA Loan
Estimated market value
$594,500
$565,000 - $624,000
$3,300/mo
Price history
| Date | Event | Price |
|---|---|---|
| 8/10/2026 | Listed for sale | $593,990$191/sqft |
Source:  CRMLS #SR26174736 Report a problem CRMLS #SR26174736 Report a problem | ||
| 7/28/2026 | Listing removed | $593,990$191/sqft |
Source:  Pacific Communities Report a problem Pacific Communities Report a problem | ||
| 6/4/2026 | Listed for sale | $593,990$191/sqft |
Source: Pacific Communities Report a problem | ||
Public tax history
Tax history is unavailable.
Monthly payment
Est. payment
Payment breakdown
Explore the cost of this home by adjusting the details. Changes won't be saved.Climate risks
Neighborhood: 92344

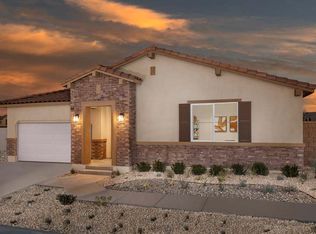
Similar homes
- $579,9904 bd3 ba2.7k sqft9067 Carson Ave, Hesperia, CA 92344New Construction
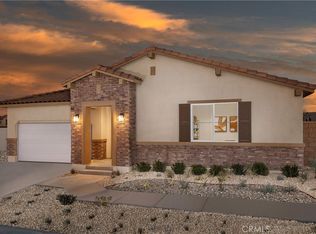 MLS ID #SR26174820, Christopher Hopkins, Pacific Communities Builder Inc.. CRMLS
 - $535,0004 bd3 ba2.7k sqft12926 Carlsbad St, Hesperia, CA 92344For Sale
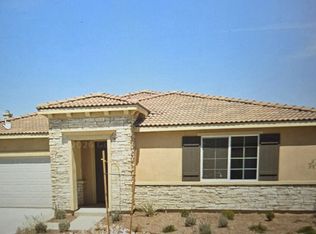 MLS ID #26998151, Kenneth Baker DRE # 01520082, CB LaSalle Group Realty. CLAW
 - $539,0004 bd3 ba2.3k sqft8730 Alturas Ave, Hesperia, CA 92344For Sale
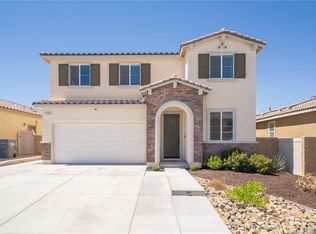 MLS ID #IG26197293, Benjamin Garcia, PONCE & PONCE REALTY, INC. CRMLS
 - $489,9004 bd3 ba2.4k sqft13239 Placentia St, Hesperia, CA 92344For Sale
 MLS ID #OC26170450, Larry Echavarria, Redfin. CRMLS
