Discover the elegance of this stunning 4-bedroom, 2.5-bathroom single-story sanctuary, where luxury and functionality intertwine effortlessly. The open-concept layout weaves together a spacious living room, sophisticated dining area, and a state-of-the-art kitchen, all adorned with our exclusive designer finishes.
Located in the Silverwood community, this home offers breathtaking views of surrounding mountains creating a serene backdrop for every moment. Whether you're savoring tranquil mornings, hosting unforgettable gatherings, or unwinding amidst nature’s beauty, this home delivers an elevated living experience that feels like a daily retreat. Silverwood promises a dynamic lifestyle. Adventure awaits with miles of scenic hiking trails just steps away, perfect for outdoor enthusiasts. The community fosters connection through regular events and exciting plans for future amenities, including a sparkling pool, recreation center, and sports park—designed to make every day extraordinary.
Move-in ready — secure this dream home and start living your best life this Spring! Don’t miss your chance to own a slice of Silverwood’s unparalleled charm.
New construction
Listed by: RICHMOND AMERICAN HOMES • John Bayless • 800-852-9714
$566,990
4618 Castle Crags Ave, Hesperia, CA 92345
3beds
2,220sqft
Single Family Residence
Built in 2026
6,515 Square Feet Lot
$-- Zestimate®
$255/sqft
$158/mo HOA
What's special
- 5 days |
- 74 |
- 2 |
Zillow last checked:
Listing updated:
Listed by:
John Bayless 800-852-9714,
RICHMOND AMERICAN HOMES
Source: CRMLS,MLS#: IG26180972 Originating MLS: California Regional MLS
Originating MLS: California Regional MLSFacts & features
Interior
Bedrooms & bathrooms
- Bedrooms: 3
- Bathrooms: 3
- Full bathrooms: 2
- 1/2 bathrooms: 1
- Main level bathrooms: 2
- Main level bedrooms: 3
Rooms
- Room types: Entry/Foyer, Great Room, Kitchen, Laundry, Primary Bedroom, Other, Pantry
Primary bedroom
- Features: Primary Suite
Bathroom
- Features: Bathtub, Closet, Dual Sinks, Separate Shower, Tub Shower
Kitchen
- Features: Kitchen Island, Quartz Counters, Walk-In Pantry
Other
- Features: Walk-In Closet(s)
Pantry
- Features: Walk-In Pantry
Heating
- Natural Gas
Cooling
- Central Air
Appliances
- Included: Dishwasher, Microwave, Water To Refrigerator, Water Heater
- Laundry: Electric Dryer Hookup, Gas Dryer Hookup, Inside, Laundry Room
Features
- Built-in Features, High Ceilings, Open Floorplan, Pantry, Unfurnished, Primary Suite, Walk-In Pantry, Walk-In Closet(s)
- Flooring: Carpet, Vinyl
- Has fireplace: No
- Fireplace features: None
- Common walls with other units/homes: No Common Walls
Interior area
- Total interior livable area: 2,220 sqft
Property
Parking
- Total spaces: 2
- Parking features: Garage - Attached
- Attached garage spaces: 2
Features
- Levels: One
- Stories: 1
- Entry location: 1
- Patio & porch: Concrete, Covered
- Pool features: Community, Association
- Spa features: None
- Fencing: Vinyl
- Has view: Yes
- View description: Desert
Lot
- Size: 6,515 Square Feet
- Features: Desert Front, Paved, Rectangular Lot
Details
- Special conditions: Standard
Construction
Type & style
- Home type: SingleFamily
- Architectural style: Ranch,Patio Home
- Property subtype: Single Family Residence
Condition
- New construction: Yes
- Year built: 2026
Utilities & green energy
- Sewer: Public Sewer
- Water: Public
Community & HOA
Community
- Features: Hiking, Street Lights, Suburban, Pool
HOA
- Has HOA: Yes
- Amenities included: Picnic Area, Playground, Pool, Trail(s)
- HOA fee: $158 monthly
- HOA name: Co Here Life
- HOA phone: 760-991-5988
Location
- Region: Hesperia
Financial & listing details
- Price per square foot: $255/sqft
- Date on market: 8/18/2026
- Cumulative days on market: 5 days
- Listing terms: Cash,Conventional,Contract,FHA,VA Loan
Estimated market value
Not available
Estimated sales range
Not available
Not available
Price history
| Date | Event | Price |
|---|---|---|
| 8/18/2026 | Listed for sale | $566,990$255/sqft |
Source:  CRMLS #IG26180972 Report a problem CRMLS #IG26180972 Report a problem | ||
Public tax history
Tax history is unavailable.
Monthly payment
Est. payment
Payment breakdown
Explore the cost of this home by adjusting the details. Changes won't be saved.Climate risks
Neighborhood: 92345
Nearby schools
GreatSchools rating
- 8/10Krystal School Of Science, Math & TechnologyGrades: K-6Distance: 1.1 mi
- 2/10Ranchero Middle SchoolGrades: 7-8Distance: 1 mi
- 7/10Sultana High SchoolGrades: 9-12Distance: 3 mi
- $3,2004 bd3 ba-- sqft6425 Castle Crags Ave, Hesperia, CA 92345For Rent

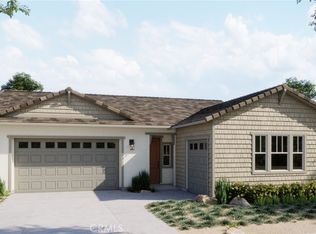
- $578,9493 bd3 ba2.2k sqft6435 Castle Crags Ave, Hesperia, CA 92345New Construction
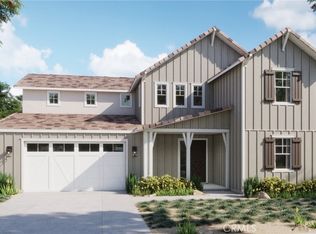
- $679,7555 bd4 ba2.8k sqft6483 Castle Crags, Hesperia, CA 92345New Construction
- $580,9923 bd3 ba2.3k sqft6413 Sierra City Ave, Hesperia, CA 92345New Construction

- $561,0654 bd3 ba2.3k sqft6438 Castle Crags Ave, Hesperia, CA 92345New Construction
- $545,0003 bd3 ba2.2k sqft6398 Castle Crags Ave, Hesperia, CA 92345Sold
- $448,0003 bd2 ba1.5k sqft17810 McKenzie Ct, Hesperia, CA 92345Sold
- $456,8543 bd2 ba1.5k sqft17784 McKenzie Ct, Hesperia, CA 92345Sold
A local agent can set up tours, give advice and negotiate with sellers.
Similar homes
- $580,9923 bd3 ba2.3k sqft6413 Sierra City Ave, Hesperia, CA 92345New ConstructionMLS ID #IG26180962, John Bayless, RICHMOND AMERICAN HOMES. CRMLS
- $578,9493 bd3 ba2.2k sqft6435 Castle Crags Ave, Hesperia, CA 92345New ConstructionMLS ID #IG26180119, John Bayless, RICHMOND AMERICAN HOMES. CRMLS
- $575,0004 bd2 ba1.9k sqft7850 Calpella Ave, Hesperia, CA 92345For Sale
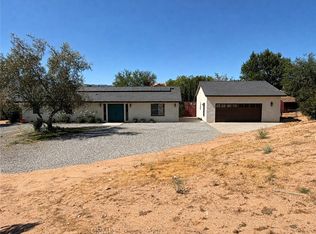 MLS ID #IV26168095, BRYAN EDGELL, STANDING STONE REAL ESTATE INC. CRMLS
 - $629,9994 bd3 ba2.8k sqft17590 El Cajon Dr, Hesperia, CA 92345For Sale
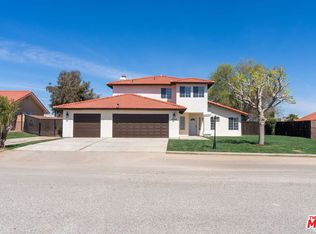 MLS ID #26875285, Carlos Villegas DRE # 01775788, eXp Realty of California Inc. CLAW
 - $559,9504 bd4 ba2.4k sqft17297 Whiskey Mdws, Hesperia, CA 92345New ConstructionCRMLS
- $551,4954 bd4 ba2.2k sqft17313 Whiskey Mdws, Hesperia, CA 92345New ConstructionMLS ID #IG26180074, John Bayless, RICHMOND AMERICAN HOMES. CRMLS
- $509,9003 bd3 ba1.8k sqft7040 Kenyon Ave, Hesperia, CA 92345For SaleMLS ID #HD26176478, Kyle Zimbro, Coldwell Banker Home Source. CRMLS
- $643,9904 bd3 ba2.4k sqft7032 Doheny Ave, Hesperia, CA 92345New ConstructionCRMLS
- from $537,0003 bd3 ba2.3k sqftSummit - Plan 2 Plan, Cascade Landing at Silverwood, Hesperia, CA 92345New ConstructionWoodside Homes
- from $519,5004 bd2 ba2.2k sqftVega - Plan 2 Plan, Sunset Ridge at Silverwood, Hesperia, CA 92345New ConstructionWoodside Homes
- $518,0964 bd3 ba2.2k sqft6355 Damascus Ave, Hesperia, CA 92345New ConstructionMLS ID #IG26179969, John Bayless, RICHMOND AMERICAN HOMES. CRMLS
- $569,0003 bd2 ba2.2k sqft7692 Calpella Ave, Hesperia, CA 92345For SaleMLS ID #PW26166465, Ron Arnold, Keller Williams Realty. CRMLS
- $709,9994 bd3 ba2.1k sqft7636 Oxford Ave, Hesperia, CA 92345For SaleMLS ID #HD26174308, Edward Valenzuela, Performance Realty. CRMLS
- $499,0003 bd2 ba1.7k sqft17405 Adobe St, Hesperia, CA 92345For SaleMLS ID #HD26177572, Elma Montenegro, Keller Williams High Desert. CRMLS
- from $527,0003 bd3 ba2.2k sqftVista - Plan 1 Plan, Cascade Landing at Silverwood, Hesperia, CA 92345New ConstructionWoodside Homes
- $480,0003 bd2 ba1.8k sqft7621 Alston Ave, Hesperia, CA 92345For SaleMLS ID #IV26182022, ALICIA CHAVEZ, COLDWELL BANKER ASSOC BRKR/MEN. CRMLS
- $514,9903 bd3 ba1.8k sqft17252 Whiskey Mdws, Hesperia, CA 92345New ConstructionMLS ID #IG26180060, John Bayless, RICHMOND AMERICAN HOMES. CRMLS
- $504,2114 bd3 ba2k sqft17405 Marion Mountain, Hesperia, CA 92345New ConstructionMLS ID #IG26179945, John Bayless, RICHMOND AMERICAN HOMES. CRMLS
- $561,0654 bd3 ba2.3k sqft6438 Castle Crags Ave, Hesperia, CA 92345New ConstructionMLS ID #IG26020096, John Bayless, RICHMOND AMERICAN HOMES. CRMLS
- $508,7605 bd3 ba2.6k sqft17631 Bassets St, Hesperia, CA 92345New ConstructionCRMLS
Local buyer's agents are ready to help
