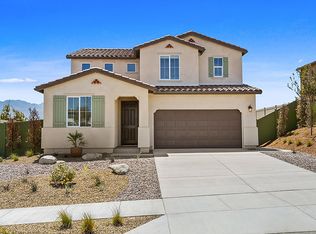
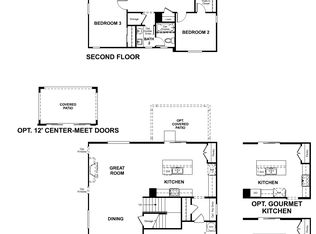
Showcasing two stories of thoughtfully designed living space, the dynamic Fleming plan offers open dining
and great rooms and a well-appointed kitchen. The main floor will be built with an extra bedroom and full
bath. Upstairs, discover an airy loft, a laundry, a full bath and three bedrooms, highlighted by a lavish
primary suite showcasing an oversized walk-in closet and a private bath.
New construction
Listed by: RICHMOND AMERICAN HOMES • John Bayless • 800-852-9714
$518,096
6355 Damascus Ave, Hesperia, CA 92345
4beds
2,267sqft
Single Family Residence
Built in 2026
7,189 Square Feet Lot
$518,400 Zestimate®
$229/sqft
$157/mo HOA
What's special
- 58 days
- 102
- 8
Zillow last checked:
Listing updated:
Listed by:
John Bayless 800-852-9714,
RICHMOND AMERICAN HOMES
Source: CRMLS,MLS#: IG26179969 Originating MLS: California Regional MLS
Originating MLS: California Regional MLSFacts & features
Interior
Bedrooms & bathrooms
- Bedrooms: 4
- Bathrooms: 3
- Full bathrooms: 3
- Main level bathrooms: 1
- Main level bedrooms: 1
Rooms
- Room types: Kitchen, Living Room, Primary Bedroom, Other, Dining Room
Primary bedroom
- Features: Primary Suite
Bathroom
- Features: Closet, Dual Sinks, Quartz Counters, Separate Shower, Tub Shower, Walk-In Shower
Kitchen
- Features: Kitchen Island, Quartz Counters
Other
- Features: Walk-In Closet(s)
Heating
- Central
Cooling
- Central Air
Appliances
- Included: Dishwasher, Electric Cooktop, Electric Water Heater, Microwave
- Laundry: Electric Dryer Hookup
Features
- Breakfast Bar, Separate/Formal Dining Room, Eat-in Kitchen, Open Floorplan, Unfurnished, Primary Suite, Walk-In Closet(s)
- Doors: Sliding Doors
- Has fireplace: No
- Fireplace features: None
- Common walls with other units/homes: No Common Walls
Interior area
- Total interior livable area: 2,267 sqft
Property
Parking
- Total spaces: 4
- Parking features: Door-Single, Driveway, Garage Faces Front, Garage, Paved, Public, On Street
- Attached garage spaces: 2
- Carport spaces: 2
- Covered spaces: 4
Features
- Levels: Two
- Stories: 1
- Entry location: 1
- Patio & porch: None
- Pool features: Community, Association
- Spa features: None
- Fencing: Vinyl
- Has view: Yes
- View description: Desert, Mountain(s)
Lot
- Size: 7,189 Square Feet
- Features: Desert Front, Drip Irrigation/Bubblers, Rectangular Lot
Details
- Parcel number: 3027341540000
- Special conditions: Standard
Construction
Type & style
- Home type: SingleFamily
- Architectural style: Ranch
- Property subtype: Single Family Residence
Condition
- New construction: Yes
- Year built: 2026
Utilities & green energy
- Sewer: Public Sewer
- Water: Public
Community & HOA
Community
- Features: Dog Park, Hiking, Park, Sidewalks, Pool
HOA
- Has HOA: Yes
- Amenities included: Clubhouse, Picnic Area, Pool
- HOA fee: $157 monthly
- HOA name: Silverwood HOA
- HOA phone: 909-579-3288
Location
- Region: Hesperia
Financial & listing details
- Price per square foot: $229/sqft
- Tax assessed value: $90,000
- Date on market: 8/17/2026
- Cumulative days on market: 58 days
- Listing terms: Cash,Conventional,FHA,VA Loan
Estimated market value
$518,400
$492,000 - $544,000
$3,118/mo
Price history
| Date | Event | Price |
|---|---|---|
| 8/17/2026 | Listed for sale | $518,096$229/sqft |
Source:  CRMLS #IG26179969 Report a problem CRMLS #IG26179969 Report a problem | ||
Public tax history
| Year | Property taxes | Tax assessment |
|---|---|---|
| 2026 | -- | $90,000 +29216% |
| 2025 | $3,332 +101.2% | $307 +2% |
| 2024 | $1,656 | $301 |
Find assessor info on the county website
Monthly payment
Est. payment
Payment breakdown
Explore the cost of this home by adjusting the details. Changes won't be saved.Climate risks
Neighborhood: 92345

Similar homes
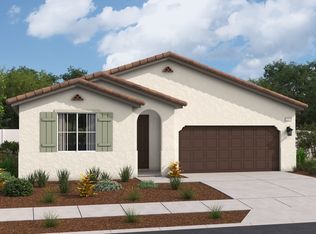
- $519,9904 bd3 ba2.4k sqft17413 Marion Mountain St, Hesperia, CA 92345New Construction
 CRMLS
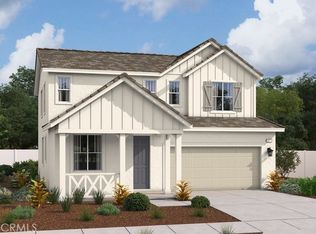
CRMLS - from $565,9903 bd3 ba2.2k sqftThe Woodland Plan, Grand Horizon at Silverwood, Hesperia, CA 92345New Construction
 Watt Capital Developers, Inc
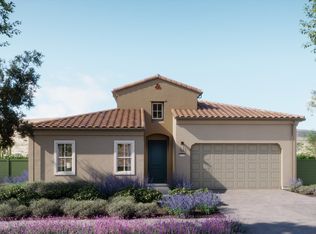
 - $534,4504 bd3 ba2.4k sqft6339 Damascus Ave, Hesperia, CA 92345New Construction
 MLS ID #IG26179990, John Bayless, RICHMOND AMERICAN HOMES. CRMLS
 - from $502,9903 bd3 ba2.4k sqftFoster Plan, Laurel at Silverwood, Hesperia, CA 92345New Construction
 Richmond Homes
