The two-story Foster plan offers an open-concept main level featuring an elegant dining room, a generous great room and a
thoughtfully designed kitchen that may boast gourmet features and an extended island. This floor will be built with an extra
bedroom. Three bedrooms can be found upstairs, including a beautiful primary suite with a walk-in closet and a private bath that
may showcase deluxe features. A loft, a laundry and a shared bath complete the home.
New construction
Listed by: RICHMOND AMERICAN HOMES • John Bayless • 800-852-9714
$534,450
6339 Damascus Ave, Hesperia, CA 92345
4beds
2,400sqft
Single Family Residence
Built in 2026
5,151 Square Feet Lot
$-- Zestimate®
$223/sqft
$157/mo HOA
What's special
- 6 days |
- 94 |
- 3 |
Zillow last checked:
Listing updated:
Listed by:
John Bayless 800-852-9714,
RICHMOND AMERICAN HOMES
Source: CRMLS,MLS#: IG26179990 Originating MLS: California Regional MLS
Originating MLS: California Regional MLSFacts & features
Interior
Bedrooms & bathrooms
- Bedrooms: 4
- Bathrooms: 3
- Full bathrooms: 3
- Main level bathrooms: 1
- Main level bedrooms: 1
Rooms
- Room types: Kitchen, Living Room, Primary Bedroom, Other, Dining Room
Primary bedroom
- Features: Primary Suite
Bathroom
- Features: Closet, Dual Sinks, Quartz Counters, Separate Shower, Tub Shower, Walk-In Shower
Kitchen
- Features: Kitchen Island, Quartz Counters
Other
- Features: Walk-In Closet(s)
Heating
- Central
Cooling
- Central Air
Appliances
- Included: Dishwasher, Electric Cooktop, Electric Water Heater, Microwave
- Laundry: Electric Dryer Hookup
Features
- Breakfast Bar, Separate/Formal Dining Room, Eat-in Kitchen, Open Floorplan, Unfurnished, Primary Suite, Walk-In Closet(s)
- Doors: Sliding Doors
- Has fireplace: No
- Fireplace features: None
- Common walls with other units/homes: No Common Walls
Interior area
- Total interior livable area: 2,400 sqft
Property
Parking
- Total spaces: 4
- Parking features: Door-Single, Driveway, Garage Faces Front, Garage, Paved, Public, On Street
- Attached garage spaces: 2
- Carport spaces: 2
- Covered spaces: 4
Features
- Levels: Two
- Stories: 1
- Entry location: 1
- Patio & porch: None
- Pool features: Community, Association
- Spa features: None
- Fencing: Vinyl
- Has view: Yes
- View description: Desert, Mountain(s)
Lot
- Size: 5,151 Square Feet
- Features: Desert Front, Drip Irrigation/Bubblers, Rectangular Lot
Details
- Special conditions: Standard
Construction
Type & style
- Home type: SingleFamily
- Architectural style: Ranch
- Property subtype: Single Family Residence
Condition
- New construction: Yes
- Year built: 2026
Utilities & green energy
- Sewer: Public Sewer
- Water: Public
Community & HOA
Community
- Features: Dog Park, Hiking, Park, Sidewalks, Pool
HOA
- Has HOA: Yes
- Amenities included: Clubhouse, Picnic Area, Pool
- HOA fee: $157 monthly
- HOA name: Silverwood HOA
- HOA phone: 909-579-3288
Location
- Region: Hesperia
Financial & listing details
- Price per square foot: $223/sqft
- Date on market: 8/17/2026
- Cumulative days on market: 6 days
- Listing terms: Cash,Conventional,FHA,VA Loan
Estimated market value
Not available
Estimated sales range
Not available
Not available
Price history
| Date | Event | Price |
|---|---|---|
| 8/17/2026 | Listed for sale | $534,450$223/sqft |
Source:  CRMLS #IG26179990 Report a problem CRMLS #IG26179990 Report a problem | ||
Public tax history
Tax history is unavailable.
Monthly payment
Est. payment
Payment breakdown
Explore the cost of this home by adjusting the details. Changes won't be saved.Climate risks
Neighborhood: 92345
Nearby schools
GreatSchools rating
- 8/10Krystal School Of Science, Math & TechnologyGrades: K-6Distance: 1.2 mi
- 2/10Ranchero Middle SchoolGrades: 7-8Distance: 1.7 mi
- 7/10Sultana High SchoolGrades: 9-12Distance: 2.1 mi
- $595,3004 bd3 ba2.3k sqft17091 Highway 123, Hesperia, CA 92345Off Market
- $485,3003 bd2 ba1.6k sqft10915 East Ave, Hesperia, CA 92345Off Market
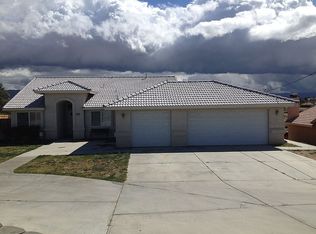
- $583,3003 bd4 ba1.9k sqft11818 Balsam Ave, Hesperia, CA 92345Off Market
- $454,8003 bd2 ba1.7k sqft10784 Lancelet, Hesperia, CA 92345Off Market
- $425,7003 bd2 ba1.7k sqft27629 Cloverleaf Dr, Hesperia, CA 92345Off Market
- $497,1004 bd3 ba2.5k sqft13889 Sagassum Ct, Hesperia, CA 92345Off Market
- $474,9004 bd2 ba2.5k sqft9377 Sapphire Ave, Hesperia, CA 92345Off Market
- $463,9004 bd2 ba2.3k sqft8341 Sweetwater Ave, Hesperia, CA 92345Off Market
- $554,8004 bd2 ba2.2k sqft18475 Eucalyptus St, Hesperia, CA 92345Off Market
A local agent can set up tours, give advice and negotiate with sellers.
Similar homes
- $504,2114 bd3 ba2k sqft17405 Marion Mountain, Hesperia, CA 92345New Construction
 MLS ID #IG26179945, John Bayless, RICHMOND AMERICAN HOMES. CRMLS
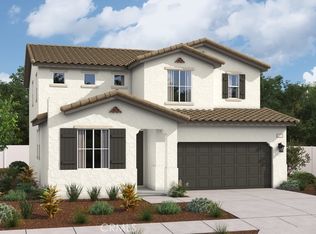
 - $518,0964 bd3 ba2.2k sqft6355 Damascus Ave, Hesperia, CA 92345New Construction
 MLS ID #IG26179969, John Bayless, RICHMOND AMERICAN HOMES. CRMLS
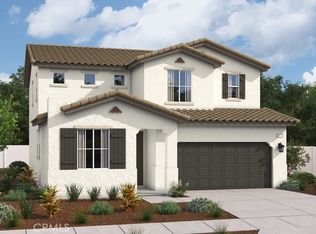
 - $522,6424 bd3 ba2.1k sqft6364 Basset St, Hesperia, CA 92345New Construction
 MLS ID #IG26073142, John Bayless, RICHMOND AMERICAN HOMES. CRMLS
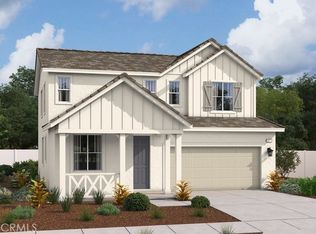
 - $519,9904 bd3 ba2.4k sqft17413 Marion Mountain St, Hesperia, CA 92345New Construction
 CRMLS
CRMLS - $649,9903 bd3 ba2.6k sqft7027 Doheny Ct, Hesperia, CA 92345New ConstructionMLS ID #SW26138791, Michelle Nguyen, K. Hovnanian Companies of CA. CRMLS
- from $565,9903 bd3 ba2.2k sqftThe Woodland Plan, Grand Horizon at Silverwood, Hesperia, CA 92345New ConstructionWatt Capital Developers, Inc
- $499,0005 bd3 ba2.1k sqft14363 Aspen St, Hesperia, CA 92344For SaleMLS ID #HD26170363, Jajaira Valdez Parente, Keller Williams High Desert. CRMLS
- $559,9995 bd4 ba3k sqft13222 Placentia St, Hesperia, CA 92344For SaleMLS ID #CV26146293, Rochelle Raquel, CENTURY 21 PRIMETIME REALTORS. CRMLS
- $662,9904 bd4 ba2.7k sqft7037 Dohney Ave, Hesperia, CA 92345New ConstructionMLS ID #SW26167503, Michelle Nguyen, K. Hovnanian Companies of CA. CRMLS
- from $536,9904 bd3 ba2.6k sqftTourmaline Plan, Sierra at Sky Trail, Victorville, CA 92395New ConstructionRichmond Homes
- $599,2403 bd3 ba2.2k sqft6446 Marblebrook Ave, Hesperia, CA 92345New ConstructionMLS ID #NP26135349, Bill Pisetsky, Bill Pisetsky, Broker. CRMLS
- $520,0003 bd2 ba2.2k sqft9048 Guadalupe Ave, Oak Hills, CA 92344For SaleMLS ID #IV26145137, EVETTE VILLEGAS, EXP REALTY OF SOUTHERN CALIFORNIA INC.. CRMLS
- $678,9204 bd4 ba3k sqft6458 Marlebrook, Hesperia, CA 92345New ConstructionMLS ID #NP26135097, Bill Pisetsky, Bill Pisetsky, Broker. CRMLS
- from $619,9904 bd4 ba3k sqftJoshua Plan, Grand Horizon at Silverwood, Hesperia, CA 92345New ConstructionWatt Capital Developers, Inc
- from $527,9903 bd3 ba2.1k sqftResidence 2128 Plan, Amber llI, Victorville, CA 92392New ConstructionLegacy Homes
- $617,6664 bd3 ba3.1k sqft14134 Hartford St, Hesperia, CA 92345New ConstructionMLS ID #IG25280144, John Bayless, RICHMOND AMERICAN HOMES. CRMLS
- from $534,9904 bd3 ba1.8k sqftResidence 1890 Plan, Kingston at West Creek, Victorville, CA 92394New ConstructionDR Horton
- $628,0264 bd4 ba3k sqft14386 Hartford St, Hesperia, CA 92344New ConstructionRichmond Homes
- from $628,0264 bd4 ba3k sqftAmmolite HX Plan, Seasons at Topaz, Hesperia, CA 92344New ConstructionRichmond Homes
- $525,0004 bd3 ba2.6k sqft13222 Yarmouth Ct, Victorville, CA 92394For SaleMLS ID #PW26167859, Ricardo Gutierrez, Excellence RE Real Estate. CRMLS
Local buyer's agents are ready to help
