Step into style, comfort, and functionality with the beautifully designed Ammolite plan at Seasons at Topaz. This stunning 10,000 square foot + lot two-story home offers an airy, open-concept layout highlighted by wide hallways, soaring 9-foot ceilings on the first floor, and abundant natural light. The main level features gorgeous light-toned flooring, modern recessed lighting with pre-wired bedroom lights. Dining, and living areas—giving you the freedom to customize with your own ceiling fans or statement fixtures. The chef-inspired kitchen with butler's pantry, 7ft kitchen island showcasing sleek quartz countertops, and shaker-style white cabinetry, perfect for gatherings and everyday living. Flow seamlessly into the spacious great room and generous living area, ideal for entertaining with an additional formal dining room or flex room. A convenient main-floor bedroom and full bathroom offer flexibility for guests, in-laws, or a home office. Upstairs, retreat to the luxurious primary suite, complete with a private spa-like shower and an expansive walk-in closet. A versatile loft, two secondary bedrooms, a full bathroom, and a thoughtfully placed laundry room round-out the second level. Bedrooms and upstairs living areas are finished with soft light-color carpeting for added comfort. Seasons at Topaz offers more than just a home—it’s a lifestyle. We didn't just stop there. Richmond American homes builds all our homes with long-lasting energy-efficient building materials that will protect your homes long last durability throughout the years. With three unique floor plans and a variety of move-in ready homes available, you’ll find the perfect fit for your family. No HOA and low tax rate, come tour today and experience why so many buyers are choosing to call Hesperia’s Seasons at Topaz home.
New construction
Listed by: RICHMOND AMERICAN HOMES • John Bayless • 800-852-9714
Price increase: $5.6K (8/28)
$623,216
14134 Hartford St, Hesperia, CA 92345
4beds
3,110sqft
Single Family Residence
Built in 2025
7,198 Square Feet Lot
$622,600 Zestimate®
$200/sqft
$-- HOA
What's special
Versatile loftWide hallwaysShaker-style white cabinetryChef-inspired kitchenAbundant natural lightConvenient main-floor bedroomLuxurious primary suite
- 260 days
- 67
- 1
Zillow last checked:
Listing updated:
Listed by:
John Bayless 800-852-9714,
RICHMOND AMERICAN HOMES
Source: CRMLS,MLS#: IG25280144 Originating MLS: California Regional MLS
Originating MLS: California Regional MLSFacts & features
Interior
Bedrooms & bathrooms
- Bedrooms: 4
- Bathrooms: 3
- Full bathrooms: 3
- Main level bathrooms: 1
- Main level bedrooms: 1
Rooms
- Room types: Bedroom, Family Room, Great Room, Kitchen, Laundry, Loft, Primary Bathroom, Primary Bedroom, Other, Dining Room
Primary bedroom
- Features: Primary Suite
Bedroom
- Features: Bedroom on Main Level
Bathroom
- Features: Bathtub, Dual Sinks, Separate Shower, Tub Shower, Walk-In Shower
Kitchen
- Features: Kitchen Island, Kitchen/Family Room Combo, Quartz Counters, Walk-In Pantry
Other
- Features: Walk-In Closet(s)
Heating
- Central
Cooling
- Central Air
Appliances
- Included: Dishwasher, Free-Standing Range, Disposal, Gas Range, Microwave
- Laundry: Inside, Laundry Room
Features
- Separate/Formal Dining Room, High Ceilings, Pantry, Quartz Counters, Recessed Lighting, Bedroom on Main Level, Loft, Primary Suite, Walk-In Closet(s)
- Flooring: Carpet, Vinyl
- Windows: Double Pane Windows
- Has fireplace: No
- Fireplace features: None
- Common walls with other units/homes: No Common Walls
Interior area
- Total interior livable area: 3,110 sqft
Property
Parking
- Total spaces: 2
- Parking features: Garage - Attached
- Attached garage spaces: 2
Features
- Levels: Two
- Stories: 2
- Entry location: 1
- Pool features: None
- Fencing: Block,Brick
Lot
- Size: 7,198 Square Feet
- Features: Desert Front
Details
- Special conditions: Standard
Construction
Type & style
- Home type: SingleFamily
- Property subtype: Single Family Residence
Materials
- Foundation: Slab
Condition
- Turnkey
- New construction: Yes
- Year built: 2025
Details
- Builder model: Ammolite
- Builder name: Richmond American
Utilities & green energy
- Sewer: Public Sewer
- Water: Public
Community & HOA
Community
- Features: Curbs, Street Lights, Sidewalks
- Security: Carbon Monoxide Detector(s), Fire Detection System, Fire Sprinkler System, Smoke Detector(s)
Location
- Region: Hesperia
Financial & listing details
- Price per square foot: $200/sqft
- Date on market: 12/24/2025
- Cumulative days on market: 260 days
- Listing terms: Cash,Conventional,FHA,VA Loan
Estimated market value
$622,600
$591,000 - $654,000
$3,415/mo
Price history
| Date | Event | Price |
|---|---|---|
| 8/28/2026 | Price change | $623,216+0.9%$200/sqft |
Source:  CRMLS #IG25280144 Report a problem CRMLS #IG25280144 Report a problem | ||
| 3/21/2026 | Price change | $617,666-0.1%$199/sqft |
Source: CRMLS #IG25280144 Report a problem | ||
| 3/12/2026 | Price change | $618,151+0.8%$199/sqft |
Source: CRMLS #IG25280144 Report a problem | ||
| 2/26/2026 | Price change | $613,151+0.8%$197/sqft |
Source: CRMLS #IG25280144 Report a problem | ||
| 2/21/2026 | Price change | $608,151+1.3%$196/sqft |
Source: CRMLS #IG25280144 Report a problem | ||
| 1/22/2026 | Price change | $600,151+1.5%$193/sqft |
Source: CRMLS #IG25280144 Report a problem | ||
| 1/6/2026 | Price change | $591,151+1%$190/sqft |
Source: CRMLS #IG25280144 Report a problem | ||
| 12/24/2025 | Listed for sale | $585,555-1.5%$188/sqft |
Source: CRMLS #IG25280144 Report a problem | ||
| 8/1/2025 | Listing removed | $594,719-1.3%$191/sqft |
Source:  SDMLS #IG25098752 Report a problem SDMLS #IG25098752 Report a problem | ||
| 6/23/2025 | Listed for sale | $602,719$194/sqft |
Source: SDMLS #IG25098752 Report a problem | ||
Public tax history
Tax history is unavailable.
Monthly payment
Est. payment
Payment breakdown
Explore the cost of this home by adjusting the details. Changes won't be saved.Climate risks
Neighborhood: 92345

Similar homes
- $553,6204 bd3 ba2k sqft14172 Hartford St, Hesperia, CA 92345New Construction
 MLS ID #IG26160191, John Bayless, RICHMOND AMERICAN HOMES. CRMLS
 - $624,9004 bd3 ba2.1k sqft9040 10th Ave, Hesperia, CA 92345For Sale
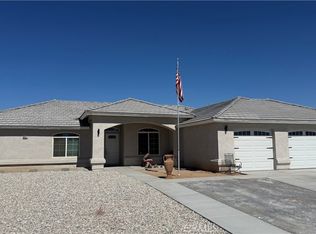 MLS ID #HD26145818, Kathie Jensen, Coldwell Banker Home Source. CRMLS
 - $569,9004 bd3 ba2.7k sqft8873 Beacon Ave, Hesperia, CA 92344For Sale
 MLS ID #SR26169905, Gregory Falvo, First Stop Realty. CRMLS
 - $569,9904 bd3 ba2k sqft8762 Waltham Ave, Hesperia, CA 92344New Construction
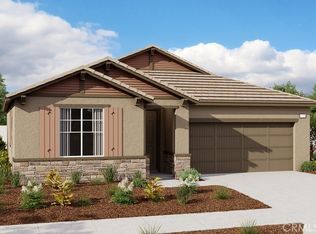 MLS ID #IG25280146, John Bayless, RICHMOND AMERICAN HOMES. CRMLS
Local buyer's agents are ready to help
