Must see, gorgeous NEW construction brand new home. Located in Hesperia just off Main St, adjacent to schools, shopping centers and freeways. Spacious single story home Agate floor plan. Four bedrooms, 3 bathrooms. Quartz kitchen counter tops, wide hallways, 9ft ceilings, recessed lighting, wood laminate flooring, tile flooring in bathrooms and laundry room, carpet in all bedrooms. Brand new 6 grill free standing gas range stainless stove, microwave and dishwasher. Check out our ready to move in inventory.
New construction
Listed by: RICHMOND AMERICAN HOMES • John Bayless • Contact: 909 579-3288
Price increase: $5K (8/7)
$553,620
14172 Hartford St, Hesperia, CA 92345
4beds
2,080sqft
Single Family Residence
Built in 2025
7,626 Square Feet Lot
$553,300 Zestimate®
$266/sqft
$-- HOA
What's special
- 50 days
- 54
- 7
Likely to sell faster than
Zillow last checked:
Listing updated:
Listed by:
John Bayless 909579-3288,
RICHMOND AMERICAN HOMES
Source: CRMLS,MLS#: IG26160191 Originating MLS: California Regional MLS
Originating MLS: California Regional MLSFacts & features
Interior
Bedrooms & bathrooms
- Bedrooms: 4
- Bathrooms: 3
- Full bathrooms: 3
- Main level bathrooms: 3
- Main level bedrooms: 4
Rooms
- Room types: Bedroom, Family Room, Great Room, Kitchen, Laundry, Primary Bathroom, Primary Bedroom, Other
Primary bedroom
- Features: Primary Suite
Bedroom
- Features: Bedroom on Main Level
Bathroom
- Features: Bathtub, Dual Sinks, Separate Shower, Tub Shower, Walk-In Shower
Kitchen
- Features: Kitchen Island, Kitchen/Family Room Combo, Quartz Counters
Other
- Features: Walk-In Closet(s)
Heating
- Central
Cooling
- Central Air
Appliances
- Included: Dishwasher, Disposal, Gas Oven, Gas Range, Microwave
- Laundry: Inside, Laundry Room
Features
- Breakfast Bar, Brick Walls, Breakfast Area, Block Walls, Granite Counters, Pantry, Recessed Lighting, Bedroom on Main Level, Primary Suite, Walk-In Closet(s)
- Windows: Double Pane Windows
- Has fireplace: No
- Fireplace features: None
- Common walls with other units/homes: No Common Walls
Interior area
- Total interior livable area: 2,080 sqft
Property
Parking
- Total spaces: 2
- Parking features: Garage - Attached
- Attached garage spaces: 2
Features
- Levels: One
- Stories: 1
- Entry location: 1
- Pool features: None
- Fencing: Block,Brick
Lot
- Size: 7,626 Square Feet
- Features: Desert Front
Details
- Special conditions: Standard
Construction
Type & style
- Home type: SingleFamily
- Property subtype: Single Family Residence
Materials
- Foundation: Slab
Condition
- Under Construction
- New construction: Yes
- Year built: 2025
Details
- Builder model: Agate
- Builder name: Richmond American
Utilities & green energy
- Sewer: Public Sewer
- Water: Public
Community & HOA
Community
- Features: Curbs, Street Lights, Sidewalks
- Security: Carbon Monoxide Detector(s), Fire Detection System, Fire Sprinkler System, Smoke Detector(s)
Location
- Region: Hesperia
Financial & listing details
- Price per square foot: $266/sqft
- Date on market: 7/22/2026
- Cumulative days on market: 50 days
- Listing terms: Cash,Conventional,FHA,VA Loan
Estimated market value
$553,300
$526,000 - $581,000
$3,289/mo
Price history
| Date | Event | Price |
|---|---|---|
| 8/7/2026 | Price change | $553,620+0.9%$266/sqft |
Source:  CRMLS #IG26160191 Report a problem CRMLS #IG26160191 Report a problem | ||
| 7/22/2026 | Listed for sale | $548,582+2%$264/sqft |
Source: CRMLS #IG26160191 Report a problem | ||
| 8/1/2025 | Listing removed | $538,067-1.8%$259/sqft |
Source:  SDMLS #IG25124344 Report a problem SDMLS #IG25124344 Report a problem | ||
| 6/23/2025 | Listed for sale | $548,067$263/sqft |
Source: SDMLS #IG25124344 Report a problem | ||
Public tax history
Tax history is unavailable.
Monthly payment
Est. payment
Payment breakdown
Explore the cost of this home by adjusting the details. Changes won't be saved.Climate risks
Neighborhood: 92345

Similar homes
- $569,9904 bd3 ba2k sqft8762 Waltham Ave, Hesperia, CA 92344New Construction
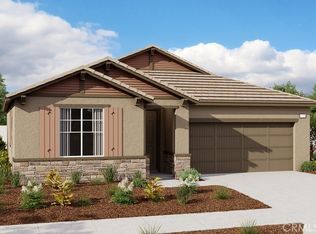 MLS ID #IG25280146, John Bayless, RICHMOND AMERICAN HOMES. CRMLS
 - $522,8523 bd2 ba2k sqft8853 Waltham Ave, Hesperia, CA 92345New Construction
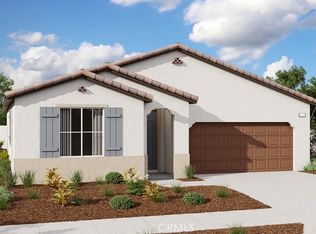 MLS ID #IG25218994, John Bayless, RICHMOND AMERICAN HOMES. CRMLS
 - $541,0904 bd2 ba2.1k sqft7470 Penn Ave, Hesperia, CA 92345New Construction
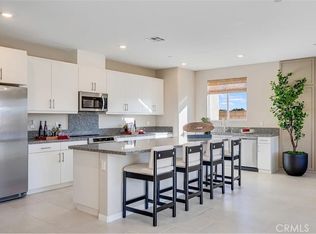 MLS ID #SW26168299, Todd Myatt, Century 21 Masters. CRMLS
 - $623,2164 bd3 ba3.1k sqft14134 Hartford St, Hesperia, CA 92345New Construction
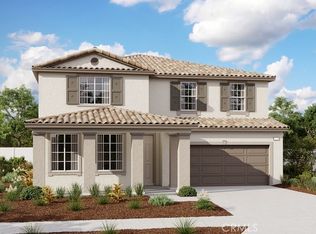 MLS ID #IG25280144, John Bayless, RICHMOND AMERICAN HOMES. CRMLS
Local buyer's agents are ready to help
