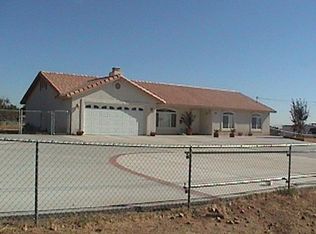
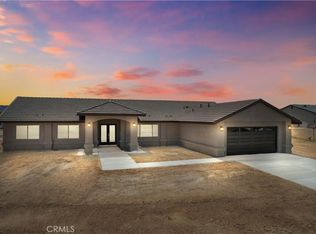
Nice 4 bed, 2 bath Horse Property in Hesperia on a 1.24 acre lot. Completely fenced in and cross fenced, RV, Boat, Truck access and parking. Front yard over 10,000 sqft of concrete with circular driveway. View of mountains, close to Hesperia Lake, schools, shopping, restaurants, churches and businesses. Only 45 min from Big Bear. Kitchen and bath are clean with tile flooring. Bath has an updated shower. Marble fireplace with mantle in living room. Beautifully covered back patio for fun BBQ gatherings with so many fruit trees. This is an absolute gem! Must see to appreciate.
For sale
Listed by: High Ten Partners, Inc. • NEIDA ROMO • 626-289-6660
$488,500
17952 Cherry St, Hesperia, CA 92345
4beds
1,658sqft
Single Family Residence
Built in 2001
1.25 Acres Lot
$-- Zestimate®
$295/sqft
$-- HOA
What's special
- 60 days
- 187
- 14
Zillow last checked:
Listing updated:
Listed by:
NEIDA ROMO DRE #01302936 626-289-6660,
High Ten Partners, Inc.
Source: CRMLS,MLS#: WS26175787 Originating MLS: California Regional MLS
Originating MLS: California Regional MLSFacts & features
Interior
Bedrooms & bathrooms
- Bedrooms: 4
- Bathrooms: 2
- Full bathrooms: 2
- Main level bathrooms: 2
- Main level bedrooms: 4
Rooms
- Room types: Bedroom, Primary Bathroom, Primary Bedroom
Primary bedroom
- Features: Main Level Primary
Bedroom
- Features: All Bedrooms Down
Bathroom
- Features: Bathtub, Tile Counters, Tub Shower, Walk-In Shower
Heating
- Central, Fireplace(s), Natural Gas
Cooling
- Central Air, Electric
Appliances
- Included: Free-Standing Range, Disposal, Gas Range, Gas Water Heater, Microwave, Range Hood, Vented Exhaust Fan, Water Heater
- Laundry: Electric Dryer Hookup, Gas Dryer Hookup, Inside, Laundry Room
Features
- Ceiling Fan(s), Ceramic Counters, High Ceilings, Open Floorplan, Pantry, Pull Down Attic Stairs, Recessed Lighting, Tile Counters, All Bedrooms Down, Main Level Primary
- Flooring: Carpet, Stone
- Has fireplace: Yes
- Fireplace features: Gas, Gas Starter, Living Room
- Common walls with other units/homes: No Common Walls
Interior area
- Total interior livable area: 1,658 sqft
Property
Parking
- Total spaces: 12
- Parking features: Concrete, Door-Multi, Direct Access, Driveway, Garage, Paved, One Space
- Attached garage spaces: 2
- Uncovered spaces: 10
Features
- Levels: One
- Stories: 1
- Entry location: Living Room
- Patio & porch: Rear Porch, Covered, Open, Patio
- Pool features: None
- Fencing: Chain Link,Excellent Condition
Lot
- Size: 1.25 Acres
- Features: 0-1 Unit/Acre, Yard
Details
- Additional structures: Storage
- Parcel number: 0411171210000
- Special conditions: Standard
Construction
Type & style
- Home type: SingleFamily
- Property subtype: Single Family Residence
Materials
- Roof: Clay
Condition
- Turnkey
- New construction: No
- Year built: 2001
Utilities & green energy
- Sewer: Septic Type Unknown
- Water: Public
- Utilities for property: Cable Available, Electricity Available, Natural Gas Available, Other
Community & HOA
Community
- Features: Rural
Location
- Region: Hesperia
Financial & listing details
- Price per square foot: $295/sqft
- Date on market: 8/11/2026
- Cumulative days on market: 60 days
- Listing terms: Cash,Cash to New Loan,Conventional,FHA,Fannie Mae,Freddie Mac
- Road surface type: Paved
Estimated market value
Not available
Estimated sales range
Not available
Not available
Price history
| Date | Event | Price |
|---|---|---|
| 8/11/2026 | Listed for sale | $488,500$295/sqft |
Source:  CRMLS #WS26175787 Report a problem CRMLS #WS26175787 Report a problem | ||
Public tax history
Tax history is unavailable.
Monthly payment
Est. payment
Payment breakdown
Explore the cost of this home by adjusting the details. Changes won't be saved.Climate risks
Neighborhood: 92345
Similar homes
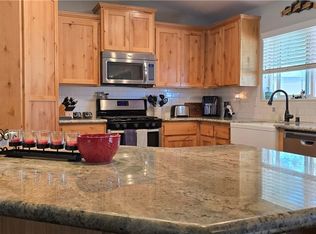
- $490,0004 bd3 ba1.9k sqft16650 Cactus St, Hesperia, CA 92345For Sale
 MLS ID #IG26135443, Craig S. Yace, Realty Masters & Associates. CRMLS
 - $445,0004 bd2 ba1.9k sqft9290 Buckthorn Ave, Hesperia, CA 92345For Sale
 MLS ID #IV26002523, BONG NGUYEN, AMBRIDGE REALTY & FUNDING. CRMLS
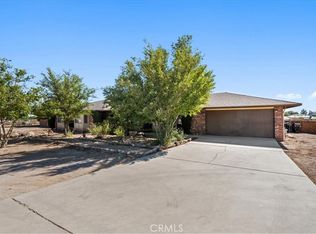
 - $469,9993 bd2 ba1.9k sqft10839 11th Ave, Hesperia, CA 92345For Sale
 MLS ID #CV26182937, Rochelle Raquel, CENTURY 21 PRIMETIME REALTORS. CRMLS
 - $460,0004 bd2 ba1.4k sqft15939 Mojave St, Hesperia, CA 92345For Sale
 MLS ID #CV26133637, Samuel Ortega, REAL BROKERAGE TECHNOLOGIES. CRMLS
