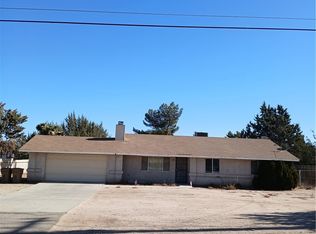
Welcome to this beautifully updated 3-bedroom, 2-bathroom home in Hesperia! Offering just over 1,200 square feet of living space on a generous 15,000+ square-foot lot, this property combines modern upgrades with plenty of room to enjoy both inside and out.
The home has been thoughtfully refreshed with beautiful white oak laminate flooring, stylish quartz countertops, and a brand-new concrete driveway, along with additional updates throughout. The spacious lot provides endless possibilities for entertaining, relaxing, or creating your ideal outdoor space.
Conveniently located off Rancho Road and near Oak Hills, this home offers easy access to nearby amenities while maintaining a comfortable residential setting. Whether you're looking for a move-in-ready home or a great investment opportunity, this updated Hesperia property is ready to impress!
For sale
Listed by: Century 21 Prime Time Realtors • Elmer Gonzales • Contact: 909-994-1132
$399,000
7776 Hemlock Rd, Hesperia, CA 92345
3beds
1,207sqft
:
Get pre-qualified$2,664/mo
Single Family Residence
Built in 1965
0.35 Acres Lot
$398,200 Zestimate®
$331/sqft
$-- HOA
What's special
- 16 hours |
- 252 |
- 16 |
Zillow last checked:
Listing updated:
Listed by:
Elmer Gonzales DRE #01981478 909-994-1132,
Century 21 Prime Time Realtors
Source: CRMLS,MLS#: TR26176483 Originating MLS: California Regional MLS
Originating MLS: California Regional MLSFacts & features
Interior
Bedrooms & bathrooms
- Bedrooms: 3
- Bathrooms: 2
- Full bathrooms: 2
- Main level bathrooms: 2
- Main level bedrooms: 3
Rooms
- Room types: Bedroom, Kitchen, Living Room
Bedroom
- Features: All Bedrooms Down
Bathroom
- Features: Bathtub, Separate Shower, Tub Shower
Kitchen
- Features: Quartz Counters, Remodeled, Updated Kitchen
Heating
- Central
Cooling
- Central Air
Appliances
- Included: 6 Burner Stove, Gas Range, Microwave
- Laundry: Inside, Stacked
Features
- Open Floorplan, Pantry, Quartz Counters, Recessed Lighting, All Bedrooms Down
- Flooring: Laminate
- Doors: Sliding Doors
- Windows: Screens
- Has fireplace: Yes
- Fireplace features: Living Room
- Common walls with other units/homes: No Common Walls
Interior area
- Total interior livable area: 1,207 sqft
Property
Parking
- Total spaces: 2
- Parking features: Concrete, Door-Multi, Driveway Level, Driveway, Garage
- Attached garage spaces: 2
Features
- Levels: One
- Stories: 1
- Entry location: Front Door
- Pool features: None
- Fencing: Chain Link,Needs Repair,Wood
- Has view: Yes
- View description: Neighborhood
Lot
- Size: 0.35 Acres
- Features: 0-1 Unit/Acre, Front Yard, Level, Rectangular Lot, Street Level
Details
- Parcel number: 0409171200000
- Special conditions: Standard
Construction
Type & style
- Home type: SingleFamily
- Architectural style: Ranch
- Property subtype: Single Family Residence
Materials
- Roof: Shingle
Condition
- Updated/Remodeled,Turnkey
- New construction: No
- Year built: 1965
Utilities & green energy
- Sewer: Septic Tank
- Water: Public
Community & HOA
Community
- Features: Rural
- Security: Carbon Monoxide Detector(s), Smoke Detector(s)
Location
- Region: Hesperia
Financial & listing details
- Price per square foot: $331/sqft
- Tax assessed value: $397,953
- Annual tax amount: $4,436
- Date on market: 8/12/2026
- Listing terms: Cash,Cash to New Loan,Conventional,Cal Vet Loan,1031 Exchange,Submit
Estimated market value
$398,200
$378,000 - $418,000
$1,989/mo
Price history
| Date | Event | Price |
|---|---|---|
| 8/12/2026 | Listed for sale | $399,000+60.2%$331/sqft |
Source:  CRMLS #TR26176483 Report a problem CRMLS #TR26176483 Report a problem | ||
| 7/1/2026 | Sold | $249,000-0.4%$206/sqft |
Source: CRMLS #CV26118349 Report a problem | ||
| 6/4/2026 | Pending sale | $250,000$207/sqft |
Source: CRMLS #CV26118349 Report a problem | ||
Public tax history
| Year | Property taxes | Tax assessment |
|---|---|---|
| 2025 | $4,436 -18.2% | $397,953 +2% |
| 2024 | $5,420 +236.6% | $390,150 +170.1% |
| 2023 | $1,610 -31.7% | $144,470 +2% |
| 2022 | $2,356 +52.7% | $141,637 +2% |
| 2021 | $1,543 +1.2% | $138,860 +1% |
| 2020 | $1,525 -44.9% | $137,436 +2% |
| 2019 | $2,766 -64% | $134,741 +2% |
| 2018 | $7,675 +434.3% | $132,099 +2% |
| 2017 | $1,436 | $129,509 +2% |
| 2016 | $1,436 -69.6% | $126,970 +1.5% |
| 2015 | $4,726 +240.8% | $125,063 +2% |
| 2014 | $1,387 | $122,613 +0.5% |
| 2013 | -- | $122,058 +2% |
| 2012 | -- | $119,664 +2% |
| 2011 | -- | $117,318 +0.8% |
| 2010 | -- | $116,442 -0.2% |
| 2009 | -- | $116,719 +2% |
| 2008 | -- | $114,430 +2% |
| 2007 | -- | $112,186 +2% |
| 2006 | -- | $109,987 +2% |
| 2005 | -- | $107,831 +2% |
| 2004 | -- | $105,717 +7.9% |
| 2003 | -- | $98,000 +25% |
| 2002 | -- | $78,428 |
| 2001 | -- | $78,428 |
| 2000 | -- | $78,428 |
Find assessor info on the county website
Monthly payment
Est. payment
Payment breakdown
Explore the cost of this home by adjusting the details. Changes won't be saved.Climate risks
Neighborhood: 92345
Nearby schools
GreatSchools rating
- 4/10Cottonwood Elementary SchoolGrades: K-6Distance: 1.4 mi
- 3/10Cedar Middle SchoolGrades: 7-8Distance: 1.5 mi
- 6/10Oak Hills High SchoolGrades: 9-12Distance: 2.2 mi
- $281,9002 bd1 ba858 sqft7790 Hemlock Rd, Hesperia, CA 92345Off Market
- $349,3002 bd2 ba1k sqft7764 Hemlock Rd, Hesperia, CA 92345Off Market
- $362,0003 bd2 ba1.3k sqft7775 Maple Ave, Hesperia, CA 92344Sold
- $339,5002 bd1 ba1.1k sqft7793 Maple Ave, Hesperia, CA 92344Off Market
- $499,9007 bd2 ba2.7k sqft7763 Maple Ave, Hesperia, CA 92344Off Market
- $548,7004 bd3 ba2.2k sqft7746 Hemlock Ave, Hesperia, CA 92345Off Market
- $517,8004 bd2 ba2.1k sqft7812 Hemlock Ave, Hesperia, CA 92345Off Market
- $415,9003 bd2 ba1.3k sqft7773 Hemlock Ave, Hesperia, CA 92345Off Market
A local agent can set up tours, give advice and negotiate with sellers.
Similar homes
- $399,9993 bd2 ba1.3k sqft8262 Paisley Ave, Hesperia, CA 92345For Sale
 MLS ID #CV26172821, Aolany Gonzalez, RE/MAX TIME REALTY. CRMLS
 - $399,8883 bd3 ba1.7k sqft10715 3rd Ave, Hesperia, CA 92345For Sale
 MLS ID #CV26172155, Sofia Morales Santana, CENTURY 21 PRIMETIME REALTORS. CRMLS
 - $385,0003 bd2 ba1.2k sqft7704 Alston Ave, Hesperia, CA 92345For Sale
 MLS ID #CV26160179, Deanna Vela, eXp Realty of Southern Califor. CRMLS
 - $395,0003 bd2 ba1.7k sqft8405 Buckthorn Ave, Hesperia, CA 92345For Sale
 MLS ID #CV26159962, Erica Nunez, HAUS OF REAL ESTATE. CRMLS
 - $475,0003 bd2 ba1.4k sqft10387 Kern Rd, Hesperia, CA 92345For SaleMLS ID #TR26171949, Catherine Saravia, Saravia Realty. CRMLS
- $424,9003 bd2 ba1.3k sqft8167 Windsor Ave, Hesperia, CA 92345For SaleMLS ID #SW26128115, Richard Lucchesi, Abundance Real Estate. CRMLS
- $459,9993 bd2 ba1.5k sqft10101 Maple Ave, Hesperia, CA 92345For SaleMLS ID #IV26137444, LUIS TREJO, PARTNERS 4 LIFE REALTY, INC. CRMLS
- $469,9994 bd2 ba1.6k sqft15072 Orange St, Hesperia, CA 92345For SaleMLS ID #CV26161477, Elizabeth Mendoza, PAK HOME REALTY. CRMLS
- $415,0003 bd2 ba1.3k sqft18019 Sequoia St, Hesperia, CA 92345For SaleMLS ID #HD26129575, Denise Lopez, Performance Realty. CRMLS
- $389,9993 bd2 ba1.2k sqft14414 Hesperia Rd, Victorville, CA 92395For SaleMLS ID #IV26175492, DANIEL SALINAS, SanTal Real Estate. CRMLS
- $419,0002 bd2 ba1k sqft18767 Albany St, Hesperia, CA 92345For SaleMLS ID #SB26159308, Constance Wenning, The Realestate Group. CRMLS
- $375,0002 bd2 ba972 sqft16124 Mesa St, Hesperia, CA 92345For SaleMLS ID #DW26109029, Silvestre Medel, Excellence RE Real Estate, Inc.. CRMLS
- $409,9003 bd2 ba1.4k sqft16237 Westland Dr, Victorville, CA 92395For SaleMLS ID #HD26172876, Allan Calvert, Coldwell Banker Home Source. CRMLS
- $415,0003 bd2 ba1.3k sqft11556 3rd Ave, Hesperia, CA 92345For SaleMLS ID #HD25243446, Mary Ann Rocca, Coldwell Banker Envision. CRMLS
- $499,0002 bd2 ba1.7k sqft7323 Oakwood Ave, Hesperia, CA 92345For SaleMLS ID #CV25136341, Irma Arias, COLDWELL BANKER LEADERS. CRMLS
- $449,0003 bd2 ba1.6k sqft17908 Yucca St, Hesperia, CA 92345For SaleMLS ID #IG26129278, Sandra Garcia, REALTY ONE GROUP EMPIRE. CRMLS
- $465,0003 bd2 ba1.3k sqft17047 Eucalyptus St, Hesperia, CA 92345For SaleMLS ID #OC26073089, Mike Castro, Homequest Real Estate. CRMLS
- $429,9995 bd2 ba1.8k sqft14474 Stone Creek Trl, Hesperia, CA 92344For SaleMLS ID #HD26145353, Leanne Minyard, Coldwell Banker Home Source. CRMLS
- $469,8003 bd3 ba1.5k sqft11281 4th Ave, Hesperia, CA 92345For SaleMLS ID #HD26137026, Lisa Dunham, Coldwell Banker Home Source. CRMLS
- $410,0003 bd2 ba1.5k sqft12838 Shearwater Pl, Victorville, CA 92392For SaleMLS ID #HD26172970, Richard Wes Dusenberry, Provest Realty Inc.. CRMLS
Local buyer's agents are ready to help
