MODEL HOME! Includes upgraded flooring and designer features! Three secondary bedrooms are located near the front of this new single-level home, adjacent to an inviting open-concept floorplan that blends the kitchen, dining room and Great Room, perfect for everyday entertaining and leisure. The luxe owner’s suite is nestled into a private rear corner and offers direct access to a spa-inspired bathroom and walk-in closet.
The Solstice Collection brings new single-family homes to the Desert Star masterplan, now selling in Hesperia, CA. At Silverwood Lake, there are ample outdoor activities to enjoy, such as boating, camping, hiking trails and more. Residents can work on their game on the well-manicured greens at Hesperia Golf and Country Club, with easy access to legendary holes. The Hesperia Zoo provides an enjoyable, one-of-a-kind adventure suitable for all ages
New construction
Listed by: Century 21 Masters • Todd Myatt • Contact: 951-326-5001
$496,796
7518 Princeton Ave, Hesperia, CA 92345
4beds
1,692sqft
Single Family Residence
Built in 2025
8,743 Square Feet Lot
$-- Zestimate®
$294/sqft
$-- HOA
What's special
- 2 days
- 203
- 16
Zillow last checked:
Listing updated:
Listed by:
Todd Myatt DRE #01395249 951-326-5001,
Century 21 Masters,
Karen Myatt DRE #01048979,
Century 21 Masters
Source: CRMLS,MLS#: SW26228455 Originating MLS: California Regional MLS
Facts & features
Interior
Bedrooms & bathrooms
- Bedrooms: 4
- Bathrooms: 2
- Full bathrooms: 2
- Main level bathrooms: 2
- Main level bedrooms: 4
Rooms
- Room types: Bedroom, Entry/Foyer, Great Room, Kitchen, Laundry, Primary Bathroom, Primary Bedroom, Other, Dining Room
Primary bedroom
- Features: Main Level Primary
Bedroom
- Features: Bedroom on Main Level
Bathroom
- Features: Dual Sinks, Tub Shower
Kitchen
- Features: Granite Counters, Kitchen/Family Room Combo
Other
- Features: Walk-In Closet(s)
Heating
- Central
Cooling
- Central Air
Appliances
- Included: Dishwasher, Free-Standing Range, Disposal, Microwave
- Laundry: Inside, Laundry Room
Features
- Breakfast Bar, Separate/Formal Dining Room, Granite Counters, Open Floorplan, Recessed Lighting, Bedroom on Main Level, Main Level Primary, Walk-In Closet(s)
- Has fireplace: No
- Fireplace features: None
- Common walls with other units/homes: No Common Walls
Interior area
- Total interior livable area: 1,692 sqft
Property
Parking
- Total spaces: 2
- Parking features: Direct Access, Driveway, Garage
- Attached garage spaces: 2
Features
- Levels: One
- Stories: 1
- Entry location: 1
- Patio & porch: Porch
- Pool features: None
- Fencing: Block
Lot
- Size: 8,743 Square Feet
- Features: Front Yard, Level, Sprinkler System
Details
- Parcel number: 0405613200000
- Special conditions: Standard
Construction
Type & style
- Home type: SingleFamily
- Property subtype: Single Family Residence
Materials
- Frame, Stucco
- Foundation: Slab
- Roof: Tile
Condition
- Turnkey
- New construction: Yes
- Year built: 2025
Details
- Builder model: 3
- Builder name: Lennar
Utilities & green energy
- Sewer: Public Sewer
- Water: Public
- Utilities for property: Cable Connected, Electricity Connected, Phone Connected, Sewer Connected, Underground Utilities, Water Connected
Green energy
- Energy generation: Solar
Community & HOA
Community
- Features: Street Lights, Suburban, Sidewalks
- Security: Carbon Monoxide Detector(s), Smoke Detector(s)
Location
- Region: Hesperia
Financial & listing details
- Price per square foot: $294/sqft
- Date on market: 10/21/2026
- Cumulative days on market: 2 days
- Listing terms: Cash,Conventional,FHA,VA Loan
- Exclusions: Model Home Furniture
Estimated market value
Not available
Estimated sales range
Not available
Not available
Price history
| Date | Event | Price |
|---|---|---|
| 10/21/2026 | Listed for sale | $496,796$294/sqft |
Source:  CRMLS #SW26228455 Report a problem | ||
Public tax history
Tax history is unavailable.
Monthly payment
Est. payment
Payment breakdown
Explore the cost of this home by adjusting the details. Changes won't be saved.Climate risks
Neighborhood: 92345
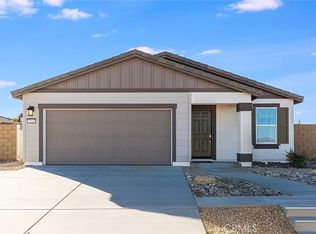


Similar homes
- $510,0004 bd2 ba1.8k sqft15459 Via Cartagena St, Hesperia, CA 92345For Sale
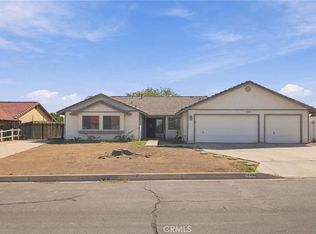 MLS ID #CV26223499, Barbara Hill, Epique Inc. CRMLS
- $449,9993 bd2 ba1.4k sqft16575 Ash St, Hesperia, CA 92345For Sale
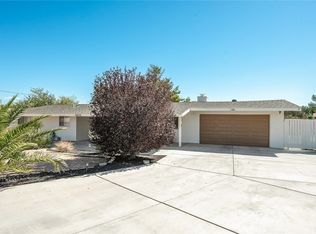 MLS ID #IV26228333, PLACIDIA ANDALON, NEXGEN REALTORS. CRMLS
- $458,0004 bd2 ba1.6k sqft7728 Oakwood Ave, Hesperia, CA 92345For Sale
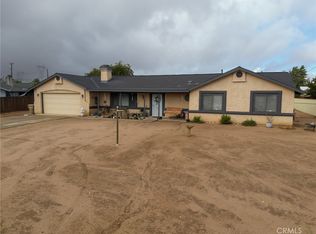 MLS ID #CV26219715, Stacy McQueen, FIRST TEAM REAL ESTATE. CRMLS
- $486,7904 bd2 ba1.6k sqft14381 Aurora Ct, Hesperia, CA 92345New Construction
 MLS ID #SW26200263, Todd Myatt, Century 21 Masters. CRMLS
