Experience elevated living at The Estates at Silverwood by K. Hovnanian Homes, where exceptional amenities and thoughtfully crafted homes come together in a vibrant community. Enjoy resort-style living with a sparkling pool, clubhouse, sports courts, and scenic open spaces, all just minutes from shopping, dining, and convenient commuter access. Designed for today's evolving lifestyles, the impressive Geneva plan home offers 4 bedrooms and 3.5 baths plus an office and media room. Farmhouse-inspired finishes add warmth throughout the bright, open interior, while a dramatic two-story foyer flows into a great room with soaring ceilings. The gourmet kitchen shines with Frost White cabinetry, marble-look quartz countertops, a large island with pendant lighting, and GE Profile stainless-steel appliances. The secluded primary suite offers a spa-like bath with dual vanities, an oversized walk-in shower, and a spacious walk-in closet. An activity room between bedroom 2 and 3 is ideal as a play space or study area while the private home office and media room provide flexible spaces to work, play, and gather, making this home the perfect blend of style, comfort, and versatility. **Prices subject to change.
Pending
Listed by: K. Hovnanian Companies of CA • Michelle Nguyen • Contact: mnguyen@khov.com
Price cut: $23K (9/24)
$619,990
7037 Dohney Ave, Hesperia, CA 92345
4beds
2,747sqft
Single Family Residence
Built in 2026
8,050 Square Feet Lot
$619,700 Zestimate®
$226/sqft
$157/mo HOA
What's special
- 69 days
- 73
- 3
Zillow last checked:
Listing updated:
Listed by:
Michelle Nguyen DRE #02054803 mnguyen@khov.com,
K. Hovnanian Companies of CA
Source: CRMLS,MLS#: SW26167503 Originating MLS: California Regional MLS
Originating MLS: California Regional MLSFacts & features
Interior
Bedrooms & bathrooms
- Bedrooms: 4
- Bathrooms: 4
- Full bathrooms: 3
- 1/2 bathrooms: 1
- Main level bathrooms: 3
- Main level bedrooms: 3
Rooms
- Room types: Den, Foyer, Great Room, Kitchen, Laundry, Primary Bedroom, Media Room, Office, Other
Primary bedroom
- Features: Primary Suite
Bathroom
- Features: Bathroom Exhaust Fan, Bathtub, Dual Sinks, Quartz Counters, Separate Shower, Tub Shower, Walk-In Shower
Kitchen
- Features: Kitchen Island, Quartz Counters
Other
- Features: Walk-In Closet(s)
Heating
- Central, Electric
Cooling
- Central Air, Electric
Appliances
- Included: Dishwasher, ENERGY STAR Qualified Appliances, ENERGY STAR Qualified Water Heater, Free-Standing Range, Gas Range, Microwave, Water Heater
- Laundry: Washer Hookup, Electric Dryer Hookup, Inside, Laundry Room
Features
- Breakfast Bar, Open Floorplan, Quartz Counters, Recessed Lighting, Entrance Foyer, Primary Suite, Walk-In Closet(s)
- Flooring: Carpet, Laminate, Tile
- Windows: Double Pane Windows, Screens
- Has fireplace: No
- Fireplace features: None
- Common walls with other units/homes: No Common Walls
Interior area
- Total interior livable area: 2,747 sqft
Property
Parking
- Total spaces: 3
- Parking features: Direct Access, Garage Faces Front, Garage, Garage Door Opener, Tandem
- Attached garage spaces: 3
Features
- Levels: One
- Stories: 1
- Entry location: Street Level
- Patio & porch: Covered, Patio
- Pool features: Community, Association
- Has spa: Yes
- Spa features: Community
- Fencing: New Condition
Lot
- Size: 8,050 Square Feet
Details
- Special conditions: Standard
Construction
Type & style
- Home type: SingleFamily
- Architectural style: Cottage
- Property subtype: Single Family Residence
Materials
- Drywall, Frame, Stucco
- Foundation: Slab
- Roof: Tile
Condition
- New construction: Yes
- Year built: 2026
Details
- Builder model: Geneva
- Builder name: K. Hovnanian Homes
Utilities & green energy
- Sewer: Public Sewer
- Water: Public
- Utilities for property: Cable Available, Electricity Connected, Natural Gas Connected, Sewer Connected, Underground Utilities, Water Connected
Green energy
- Energy efficient items: Appliances, Water Heater
Community & HOA
Community
- Features: Suburban, Sidewalks, Pool
HOA
- Has HOA: Yes
- Amenities included: Clubhouse, Other Courts, Playground, Pickleball, Pool, Spa/Hot Tub
- HOA fee: $157 monthly
- HOA name: Silverwood Community Assoc.
- HOA phone: 760-991-5988
Location
- Region: Hesperia
Financial & listing details
- Price per square foot: $226/sqft
- Date on market: 8/3/2026
- Cumulative days on market: 69 days
- Listing terms: Cash,Conventional,FHA,VA Loan
- Road surface type: Paved
Estimated market value
$619,700
$589,000 - $651,000
$3,421/mo
Price history
| Date | Event | Price |
|---|---|---|
| 10/5/2026 | Pending sale | $619,990$226/sqft |
Source:  CRMLS #SW26167503 Report a problem CRMLS #SW26167503 Report a problem | ||
| 9/24/2026 | Price change | $619,990-3.6%$226/sqft |
Source: CRMLS #SW26167503 Report a problem | ||
| 9/10/2026 | Price change | $642,990-2.7%$234/sqft |
Source: CRMLS #SW26167503 Report a problem | ||
| 9/3/2026 | Price change | $660,665-0.4%$241/sqft |
Source: CRMLS #SW26167503 Report a problem | ||
| 8/3/2026 | Listed for sale | $662,990$241/sqft |
Source: CRMLS #SW26167503 Report a problem | ||
Public tax history
Tax history is unavailable.
Monthly payment
Est. payment
Payment breakdown
Explore the cost of this home by adjusting the details. Changes won't be saved.Climate risks
Neighborhood: 92345

Similar homes
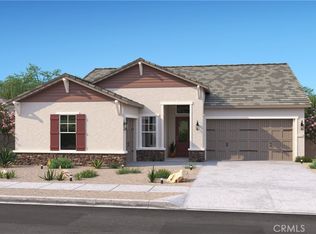
- $632,9904 bd3 ba2.4k sqft6979 Saddleback St, Hesperia, CA 92345New Construction
 CRMLS
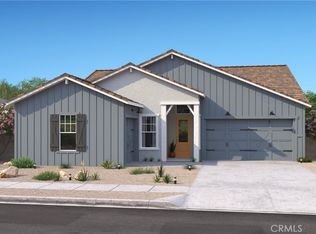
CRMLS - $599,9904 bd3 ba2.4k sqft7032 Doheny Ave, Hesperia, CA 92345New Construction
 CRMLS
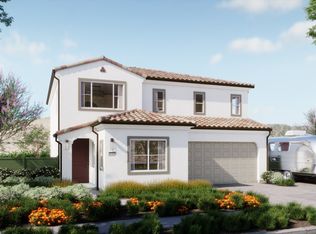
CRMLS - from $619,9904 bd4 ba3k sqftJoshua Plan, Grand Horizon at Silverwood, Hesperia, CA 92345New Construction
 Watt Capital Developers, Inc
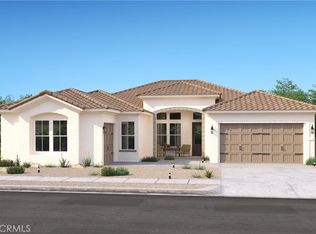
 - $625,9903 bd3 ba2.6k sqft6992 Saddleback St, Hesperia, CA 92345New Construction
 CRMLS
CRMLS
Local buyer's agents are ready to help
