Discover the perfect blend of comfort, style, and functionality at The Estates at Silverwood by K. Hovnanian Homes, a thoughtfully designed master-planned community offering resort-style amenities including a sparkling pool, modern clubhouse, court sports, and scenic open spaces. This stunning Austin plan home features 4 spacious bedrooms, 3.5 baths, and a versatile home office, ideal for remote work or creative pursuits. The gourmet kitchen is a true showstopper, boasting a large center island with breakfast bar, sleek White cabinetry, beautiful Valle Nevado granite countertops, and stainless-steel appliances, perfect for cooking and entertaining. Just off the kitchen, the large open Great Room provides the perfect setting for gathering with friends and family. Whether you're hosting game night, holiday celebrations, or enjoying a relaxing evening at home, this bright and inviting space offers room to connect and unwind. Designed with privacy in mind, the split floor plan includes a luxurious Primary Suite tucked away from the main living areas. Relax and recharge in your spa-inspired en-suite with dual vanities, a walk-in shower, and a generous walk-in closet. The centrally located activity room provides a flexible space ideal for a playroom, homework zone, or cozy lounge. Additional highlights include designer finishes, abundant storage, and energy-efficient construction, all crafted with K. Hovnanian’s signature quality and attention to detail. Just minutes from major commuter routes, shopping, dining, and entertainment, this home offers a lifestyle of ease, connection, and everyday luxury. **Prices subject to change.
Sold for $673,090
Listed by: K. Hovnanian Companies of CA • Michelle Nguyen • Contact: 888-408-6590
Bought with: BUILDERS ADVANTAGE GROUP
$673,090
17746 Palomar Ct, Hesperia, CA 92345
4beds
2,932sqft
Single Family Residence
Built in 2025
9,855 Square Feet Lot
$667,900 Zestimate®
$230/sqft
$3,887 Estimated rent
Home value
$667,900
$608,000 - $735,000
$3,887/mo
Zestimate® history
Owner options
List your home for rent
$3,887/mo
Rent Zestimate®
Find your next renter with Zillow Rental Manager. Plus, with online applications, you can quickly screen prospective tenants – for free.
$3,887/mo
Rent Zestimate®
Refinance and save
$4,383/mo
Est. payment
Refinancing to a lower rate could help reduce your monthly payments and save thousands over the life of the loan.
$4,383/mo
Est. payment
Explore your selling options
Work with a Zillow partner agent
Leverage their expertise and Zillow's premium Showcase listings to get your home seen by more buyers.
Get startedList with your own agent
Get your home in front of millions of buyers by listing it on Zillow.
Learn how to do itSell it yourself
Take full control of how buyers see your home on Zillow by listing For Sale by Owner (FSBO).
List your homeWhat's special
Sparkling poolEnergy-efficient constructionDesigner finishesGourmet kitchenCourt sportsVersatile home officeSleek white cabinetry
Zillow last checked:
Listing updated:
Listed by:
Michelle Nguyen DRE #02054803 888-408-6590,
K. Hovnanian Companies of CA
Bought with:
LISA RIESS, DRE #01151407
BUILDERS ADVANTAGE GROUP
Source: CRMLS,MLS#: SW25138871 Originating MLS: California Regional MLS
Originating MLS: California Regional MLSFacts & features
Interior
Bedrooms & bathrooms
- Bedrooms: 4
- Bathrooms: 4
- Full bathrooms: 3
- 1/2 bathrooms: 1
- Main level bathrooms: 3
- Main level bedrooms: 4
Rooms
- Room types: Bonus Room, Foyer, Great Room, Kitchen, Laundry, Primary Bedroom, Office, Other
Primary bedroom
- Features: Primary Suite
Bathroom
- Features: Bathroom Exhaust Fan, Bathtub, Dual Sinks, Quartz Counters, Soaking Tub, Separate Shower, Tub Shower, Walk-In Shower
Kitchen
- Features: Granite Counters, Kitchen Island
Other
- Features: Walk-In Closet(s)
Heating
- Central, Electric
Cooling
- Central Air, Electric
Appliances
- Included: Dishwasher, ENERGY STAR Qualified Appliances, ENERGY STAR Qualified Water Heater, Free-Standing Range, Gas Range, Microwave, Water Heater
- Laundry: Washer Hookup, Electric Dryer Hookup, Inside, Laundry Room
Features
- Breakfast Bar, Granite Counters, Open Floorplan, Quartz Counters, Recessed Lighting, Entrance Foyer, Primary Suite, Walk-In Closet(s)
- Flooring: Carpet, Laminate, Tile
- Windows: Double Pane Windows, Screens
- Has fireplace: No
- Fireplace features: None
- Common walls with other units/homes: No Common Walls
Interior area
- Total interior livable area: 2,932 sqft
Property
Parking
- Total spaces: 3
- Parking features: Direct Access, Garage Faces Front, Garage, Garage Door Opener
- Attached garage spaces: 3
Features
- Levels: One
- Stories: 1
- Entry location: Street Level
- Pool features: Community, Association
- Has spa: Yes
- Spa features: Community
- Fencing: New Condition
- Has view: Yes
- View description: None
Lot
- Size: 9,855 Square Feet
Details
- Special conditions: Standard
Construction
Type & style
- Home type: SingleFamily
- Architectural style: Spanish
- Property subtype: Single Family Residence
Materials
- Drywall, Frame, Stucco
- Foundation: Slab
- Roof: Tile
Condition
- New construction: Yes
- Year built: 2025
Details
- Builder model: Austin
Utilities & green energy
- Sewer: Public Sewer
- Water: Public
- Utilities for property: Cable Available, Electricity Connected, Natural Gas Connected, Sewer Connected, Underground Utilities, Water Connected
Green energy
- Energy efficient items: Appliances, Water Heater
Community & HOA
Community
- Features: Suburban, Sidewalks, Pool
HOA
- Has HOA: Yes
- Amenities included: Clubhouse, Other Courts, Playground, Pickleball, Pool, Spa/Hot Tub
- HOA fee: $157 monthly
- HOA name: Silverwood Community Assoc.
- HOA phone: 760-991-5988
Location
- Region: Hesperia
Financial & listing details
- Price per square foot: $230/sqft
- Date on market: 6/20/2025
- Cumulative days on market: 63 days
- Listing terms: Cash,Conventional,FHA,VA Loan
- Road surface type: Paved
Price history
| Date | Event | Price |
|---|---|---|
| 4/3/2026 | Sold | $673,090-3.8%$230/sqft |
Source:  CRMLS #SW25138871 Report a problem CRMLS #SW25138871 Report a problem | ||
| 8/28/2025 | Pending sale | $699,990$239/sqft |
Source: CRMLS #SW25138871 Report a problem | ||
| 8/6/2025 | Price change | $699,990-1%$239/sqft |
Source:  K. Hovnanian Companies, LLC Report a problem K. Hovnanian Companies, LLC Report a problem | ||
| 7/31/2025 | Price change | $706,990+0.3%$241/sqft |
Source: CRMLS #SW25138871 Report a problem | ||
| 7/10/2025 | Price change | $704,9900%$240/sqft |
Source: CRMLS #SW25138871 Report a problem | ||
| 6/26/2025 | Price change | $705,180+7.2%$241/sqft |
Source: CRMLS #SW25138871 Report a problem | ||
| 6/20/2025 | Listed for sale | $657,990$224/sqft |
Source: CRMLS #SW25138871 Report a problem | ||
Public tax history
Tax history is unavailable.
Neighborhood: 92345
Nearby homes
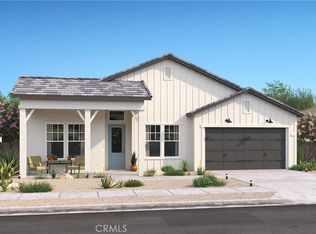
- $679,9903 bd4 ba2.7k sqft17756 Palomar Ct, Hesperia, CA 92345Sold
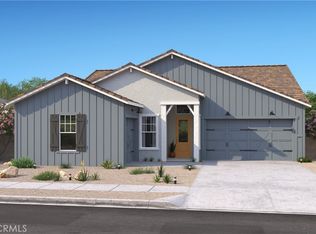
- $589,9904 bd3 ba2.4k sqft17726 Palomar Ct, Hesperia, CA 92345Sold
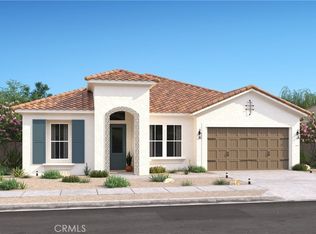
- $660,9003 bd4 ba2.7k sqft7101 Doheny Ct, Hesperia, CA 92345Sold
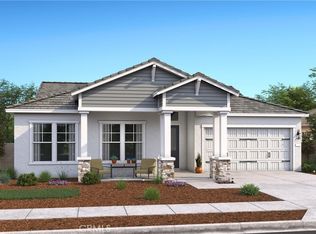
- $690,0903 bd3 ba2.6k sqft7138 Dohney Ct, Hesperia, CA 92345Sold
- $679,9904 bd4 ba2.7k sqft7128 Doheny Ct, Hesperia, CA 92345Sold
- $599,9904 bd3 ba2.4k sqft7121 Dohney Ct, Hesperia, CA 92345Sold
- $679,9903 bd4 ba2.7k sqft17753 Red Rock Ct, Hesperia, CA 92345Sold
- $689,9904 bd4 ba2.9k sqft7131 Doheny Ct, Hesperia, CA 92345Sold
Nearby schools
GreatSchools rating
- 4/10Kingston Elementary SchoolGrades: K-6Distance: 0.4 mi
- 2/10Ranchero Middle SchoolGrades: 7-8Distance: 0.2 mi
- 7/10Sultana High SchoolGrades: 9-12Distance: 2.2 mi
Get a cash offer in 3 minutes
Find out how much your home could sell for in as little as 3 minutes with a no-obligation cash offer.
Estimated market value
$667,900
Get a cash offer in 3 minutes
Find out how much your home could sell for in as little as 3 minutes with a no-obligation cash offer.
Estimated market value
$667,900
- California
- San Bernardino County
- Hesperia
- 92345
- 17746 Palomar Ct
Nearby cities
Nearby zip codes
Other Hesperia Topics
