Skip main navigation
Sold for $679,990
  • Listed by: K. Hovnanian Companies of CA • Michelle Nguyen • Contact: 888-408-6590
    Bought with: Abundance Real Estate
    $679,990

    17756 Palomar Ct, Hesperia, CA 92345

    3beds
    2,747sqft
    Single Family Residence
    Built in 2025
    10,531 Square Feet Lot
    $674,500 Zestimate®
    $248/sqft
    $3,693 Estimated rent

    Home value

    $674,500

    $614,000 - $742,000

    $3,693/mo

    Zestimate® history
    Loading
    Loading...

    Owner options

    List your home for rent

    $3,693/mo

    Rent Zestimate®

    Find your next renter with Zillow Rental Manager. Plus, with online applications, you can quickly screen prospective tenants – for free.

    Learn more

    $3,693/mo

    Rent Zestimate®

    Refinance and save

    $4,427/mo

    Est. payment

    Refinancing to a lower rate could help reduce your monthly payments and save thousands over the life of the loan.

    See today's rates

    $4,427/mo

    Est. payment

    Explore your selling options

    Work with a Zillow partner agent

    Leverage their expertise and Zillow's premium Showcase listings to get your home seen by more buyers.

    Get started

    List with your own agent

    Get your home in front of millions of buyers by listing it on Zillow.

    Learn how to do it

    Sell it yourself

    Take full control of how buyers see your home on Zillow by listing For Sale by Owner (FSBO).

    List your home

    What's special

    Sparkling poolSports courtsPrivate entranceChef-inspired kitchenSpa-like bathDedicated officeModern clubhouse
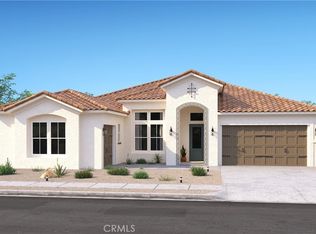
    Welcome to The Estates at Silverwood by K. Hovnanian Homes where everyday living feels like a vacation. This vibrant, master-planned community offers resort-style amenities, including a sparkling pool, modern clubhouse, sports courts, and scenic open spaces. This stunning Geneva plan home features 3 bedrooms, 3.5 baths, plus a versatile Extra Suite Plus, ideal for multigenerational living, long-term guests, or added income. With its private entrance, cozy sitting area, kitchenette, bedroom, and full bath, it offers independence within your home. Step through an elegant foyer into the expansive Great Room, perfect for relaxing or entertaining. Soaring ceilings and an open layout bring in natural light and a sense of spaciousness. The chef-inspired kitchen is the heart of the home, featuring a huge island with breakfast bar, sleek White cabinetry, Valle Nevado granite counters, and stainless-steel appliances. Enjoy ultimate privacy in the tucked-away Primary Suite with its spa-like bath, dual sinks, walk-in shower, and large walk-in closet. Need flexibility? A dedicated office, media room, and activity room give you space for work, play, and everything in between. Ideally located near major commuter routes, shopping, dining, and entertainment, this home combines convenience, luxury, and lifestyle in one perfect package.

    Zillow last checked:

    Listing updated:

    Listed by:

    Michelle Nguyen DRE #02054803 888-408-6590,

    K. Hovnanian Companies of CA

    Bought with:

    Evan Cochren, DRE #02209013

    Abundance Real Estate

    Source: CRMLS,MLS#: SW25138804MLS LogoOriginating MLS: California Regional MLS

    Facts & features

    Interior

    Bedrooms & bathrooms
    • Bedrooms: 3
    • Bathrooms: 4
    • Full bathrooms: 3
    • 1/2 bathrooms: 1
    • Main level bathrooms: 3
    • Main level bedrooms: 3
    Rooms
    • Room types: Bonus Room, Foyer, Guest Quarters, Great Room, Kitchen, Laundry, Primary Bedroom, Media Room, Office, Other
    Primary bedroom
    • Features: Primary Suite
    Bathroom
    • Features: Bathroom Exhaust Fan, Bathtub, Dual Sinks, Quartz Counters, Separate Shower, Tub Shower, Walk-In Shower
    Kitchen
    • Features: Granite Counters, Kitchen Island, Kitchenette
    Other
    • Features: Walk-In Closet(s)
    Heating
    • Central, Electric
    Cooling
    • Central Air, Electric
    Appliances
    • Included: Dishwasher, ENERGY STAR Qualified Appliances, ENERGY STAR Qualified Water Heater, Free-Standing Range, Gas Range, Microwave, Water Heater
    • Laundry: Washer Hookup, Electric Dryer Hookup, Inside, Laundry Room
    Features
    • Breakfast Bar, Granite Counters, Open Floorplan, Quartz Counters, Recessed Lighting, Entrance Foyer, Primary Suite, Walk-In Closet(s)
    • Windows: Double Pane Windows, Screens
    • Has fireplace: No
    • Fireplace features: None
    • Common walls with other units/homes: No Common Walls
    Interior area
    • Total interior livable area: 2,747 sqft

    Property

    Parking
    • Total spaces: 3
    • Parking features: Direct Access, Garage Faces Front, Garage, Garage Door Opener, Tandem
    • Attached garage spaces: 3
    Features
    • Levels: One
    • Stories: 1
    • Entry location: Street Level
    • Pool features: Community, Association
    • Has spa: Yes
    • Spa features: Community
    • Fencing: New Condition
    • Has view: Yes
    • View description: None
    Lot
    • Size: 10,531 Square Feet
    Details
    • Special conditions: Standard

    Construction

    Type & style
    • Home type: SingleFamily
    • Architectural style: Ranch
    • Property subtype: Single Family Residence
    Materials
    • Drywall, Frame, Stucco
    • Foundation: Slab
    • Roof: Tile
    Condition
    • New construction: Yes
    • Year built: 2025
    Details
    • Builder model: Geneva ESP

    Utilities & green energy

    • Sewer: Public Sewer
    • Water: Public
    • Utilities for property: Cable Available, Electricity Connected, Natural Gas Connected, Sewer Connected, Underground Utilities, Water Connected
    Green energy
    • Energy efficient items: Appliances, Water Heater

    Community & HOA

    Community
    • Features: Suburban, Sidewalks, Pool
    HOA
    • Has HOA: Yes
    • Amenities included: Clubhouse, Other Courts, Playground, Pickleball, Pool, Spa/Hot Tub
    • HOA fee: $157 monthly
    • HOA name: Silverwood Community Assoc.
    • HOA phone: 760-991-5988
    Location
    • Region: Hesperia

    Financial & listing details

    • Price per square foot: $248/sqft
    • Date on market: 6/20/2025
    • Cumulative days on market: 58 days
    • Listing terms: Cash,Conventional,FHA,VA Loan
    • Road surface type: Paved

    Price history

    DateEventPrice
    3/31/2026Sold$679,990$248/sqft
    Source: CRMLS #SW25138804 Report a problem
    8/18/2025Pending sale$679,990$248/sqft
    Source: CRMLS #SW25138804 Report a problem
    8/6/2025Price change$679,990-1.7%$248/sqft
    Source: K. Hovnanian Companies, LLC Report a problem
    7/31/2025Price change$691,990+0.3%$252/sqft
    Source: K. Hovnanian Companies, LLC Report a problem
    7/10/2025Price change$689,9900%$251/sqft
    Source: CRMLS #SW25138804 Report a problem
    6/26/2025Price change$690,150+6.3%$251/sqft
    Source: CRMLS #SW25138804 Report a problem
    6/20/2025Listed for sale$648,990$236/sqft
    Source: CRMLS #SW25138804 Report a problem

    Public tax history

    Tax history is unavailable.

    Neighborhood: 92345

    Nearby schools

    GreatSchools rating
    Get a cash offer in 3 minutes
    Find out how much your home could sell for in as little as 3 minutes with a no-obligation cash offer.
    Estimated market value
    $674,500
    Get a cash offer in 3 minutes
    Find out how much your home could sell for in as little as 3 minutes with a no-obligation cash offer.
    Estimated market value
    $674,500