MODEL HOME! The model home includes upgraded flooring and designer features. This new two-story home offers ample room to live and grow. On the first floor is an inviting open-concept floorplan near a convenient bedroom and full bathroom. Four additional bedrooms are located on the second floor near a spacious and flexible loft area, including the owner’s suite at the back of the home, complete with a full bathroom and walk-in closet. The Solaire Collection is a new series of single-family homes now selling at the Desert Start masterplan in Hesperia, CA. Nature lovers will enjoy convenient access to endless outdoor recreation on Silverwood Lake, including boating, fishing, camping and multiuse trails. The Hesperia Golf and Country Club features lush greens and legendary holes catering to players of any skill level, and the Hesperia Zoo provides a fun and unique experience for the whole family. NO HOA.
For sale
Listed by: Century 21 Masters • Karen Myatt • Contact: 951-326-5000
$610,000
7570 Princeton Ave, Hesperia, CA 92344
5beds
2,993sqft
Single Family Residence
Built in 2025
8,699 Square Feet Lot
$610,000 Zestimate®
$204/sqft
$-- HOA
What's special
- 1 day
- 20
- 6
Zillow last checked:
Listing updated:
Listed by:
Karen Myatt DRE #01048979 951-326-5000,
Century 21 Masters
Source: CRMLS,MLS#: SW26222650 Originating MLS: California Regional MLS
Originating MLS: California Regional MLSFacts & features
Interior
Bedrooms & bathrooms
- Bedrooms: 5
- Bathrooms: 3
- Full bathrooms: 3
- Main level bathrooms: 1
- Main level bedrooms: 1
Rooms
- Room types: Bedroom, Entry/Foyer, Great Room, Kitchen, Laundry, Loft, Primary Bathroom, Primary Bedroom, Other, Pantry, Dining Room
Bedroom
- Features: Bedroom on Main Level
Bathroom
- Features: Bathtub, Dual Sinks, Separate Shower, Tub Shower
Kitchen
- Features: Granite Counters, Kitchen Island, Kitchen/Family Room Combo, Walk-In Pantry
Other
- Features: Walk-In Closet(s)
Pantry
- Features: Walk-In Pantry
Heating
- Central
Cooling
- Central Air
Appliances
- Included: Dishwasher, Free-Standing Range, Disposal, Microwave
- Laundry: Inside, Laundry Room, Upper Level
Features
- Breakfast Bar, Separate/Formal Dining Room, Granite Counters, Open Floorplan, Pantry, Recessed Lighting, Bedroom on Main Level, Loft, Walk-In Pantry, Walk-In Closet(s)
- Flooring: Carpet, Tile
- Windows: Blinds
- Has fireplace: No
- Fireplace features: None
- Common walls with other units/homes: No Common Walls
Interior area
- Total interior livable area: 2,993 sqft
Property
Parking
- Total spaces: 3
- Parking features: Direct Access, Driveway, Garage
- Attached garage spaces: 3
Features
- Levels: Two
- Stories: 2
- Entry location: 1
- Patio & porch: Concrete, Patio
- Pool features: None
- Fencing: Block
- Has view: Yes
- View description: Hills
Lot
- Size: 8,699 Square Feet
- Features: Back Yard, Front Yard, Sprinkler System
Details
- Parcel number: 0405613240000
- Special conditions: Standard
Construction
Type & style
- Home type: SingleFamily
- Property subtype: Single Family Residence
Materials
- Frame, Stucco
- Foundation: Slab
- Roof: Tile
Condition
- Turnkey
- New construction: No
- Year built: 2025
Details
- Builder model: 4
- Builder name: LENNAR
Utilities & green energy
- Sewer: Public Sewer
- Water: Public
- Utilities for property: Cable Connected, Electricity Connected, Natural Gas Connected, Phone Connected, Sewer Connected, Underground Utilities, Water Connected
Community & HOA
Community
- Features: Curbs, Gutter(s), Street Lights, Suburban, Sidewalks
- Security: Carbon Monoxide Detector(s), Smoke Detector(s)
Location
- Region: Hesperia
Financial & listing details
- Price per square foot: $204/sqft
- Tax assessed value: $600,000
- Date on market: 10/13/2026
- Cumulative days on market: 2 days
- Listing terms: Cash,Conventional,FHA,VA Loan
- Exclusions: Model Home furniture not included with the sale of the model home.
Estimated market value
$610,000
$580,000 - $641,000
$3,384/mo
Price history
| Date | Event | Price |
|---|---|---|
| 10/14/2026 | Listed for sale | $610,000-5%$204/sqft |
Source:  CRMLS #SW26222650 Report a problem CRMLS #SW26222650 Report a problem | ||
| 8/27/2025 | Listing removed | $641,980$214/sqft |
Source:  Lennar Homes Report a problem Lennar Homes Report a problem | ||
| 8/17/2025 | Listed for sale | $641,980$214/sqft |
Source: Lennar Homes Report a problem | ||
Public tax history
| Year | Property taxes | Tax assessment |
|---|---|---|
| 2026 | -- | $600,000 +471.4% |
| 2025 | $3,162 | $105,000 |
Find assessor info on the county website
Monthly payment
Est. payment
Payment breakdown
Explore the cost of this home by adjusting the details. Changes won't be saved.Climate risks
Neighborhood: 92344
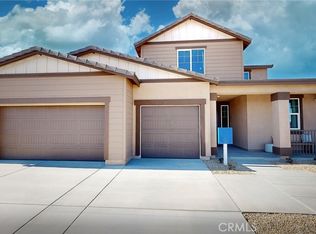
- $765,0005 bd5 ba4.1k sqft7582 Princeton Ave, Hesperia, CA 92344For Sale
- $549,9004 bd2 ba2.1k sqft7558 Princeton Ave, Hesperia, CA 92344For Sale

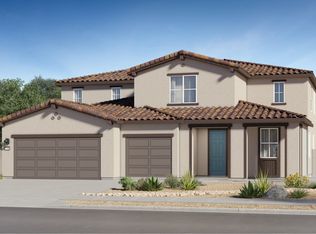
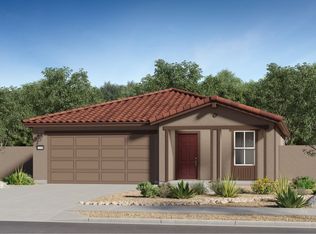
- from $722,9905 bd4 ba4.1k sqftResidence Five Plan, Desert Star : Solaire, Hesperia, CA 92344New Construction
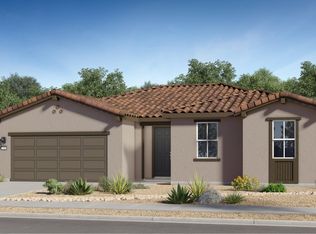
- from $486,9904 bd2 ba1.7k sqftResidence One Plan, Desert Star : Solaire, Hesperia, CA 92344New Construction
Similar homes
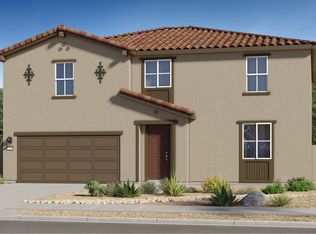
- from $568,9905 bd3 ba3k sqftResidence Four Plan, Desert Star : Solaire, Hesperia, CA 92344New Construction
 Lennar Homes
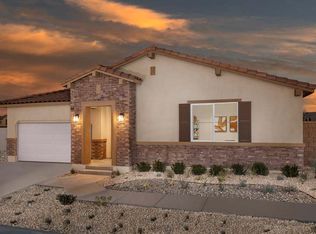
 - from $490,9904 bd2 ba1.6k sqftResidence Three Plan, Desert Star : Solstice, Hesperia, CA 92344New Construction
 Lennar Homes
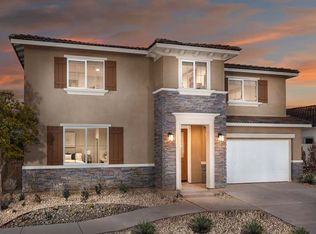
 - from $626,9904 bd3 ba2.7k sqftCrest Plan 2 Plan, Pacific Crest, Hesperia, CA 92344New Construction
 Pacific Communities
 - from $609,9904 bd3 ba3.1k sqftCrest Plan 3 Plan, Pacific Crest, Hesperia, CA 92344New Construction
 Pacific Communities
