Explore the Vega - Plan 2 at Sunset Ridge, a 2,215 sq. ft. two-story home with 4 bedrooms, 3 baths, and a 2-car garage. This
thoughtfully designed home offers a downstairs secondary bedroom with full bath, a drop zone, and ample kitchen cabinetry for
your storage needs. Enjoy the covered patio off the kitchen and dining area for seamless indoor-outdoor living. The second floor
features a pocket office and three additional bedrooms, including the luxurious primary suite, perfect for modern family living.
New construction
Listed by: RICHMOND AMERICAN HOMES • John Bayless • 800-852-9714
$551,495
17313 Whiskey Mdws, Hesperia, CA 92345
4beds
2,215sqft
Single Family Residence
Built in 2026
6,509 Square Feet Lot
$-- Zestimate®
$249/sqft
$158/mo HOA
What's special
- 6 days |
- 113 |
- 2 |
Zillow last checked:
Listing updated:
Listed by:
John Bayless 800-852-9714,
RICHMOND AMERICAN HOMES
Source: CRMLS,MLS#: IG26180074 Originating MLS: California Regional MLS
Originating MLS: California Regional MLSFacts & features
Interior
Bedrooms & bathrooms
- Bedrooms: 4
- Bathrooms: 4
- Full bathrooms: 3
- 1/2 bathrooms: 1
- Main level bathrooms: 1
- Main level bedrooms: 1
Rooms
- Room types: Bedroom, Kitchen, Laundry, Other, Pantry
Bedroom
- Features: All Bedrooms Down
Bathroom
- Features: Bathroom Exhaust Fan, Dual Sinks, Enclosed Toilet, Linen Closet, Separate Shower, Tub Shower, Walk-In Shower
Kitchen
- Features: Built-in Trash/Recycling, Kitchen Island, Kitchen/Family Room Combo, Quartz Counters, Walk-In Pantry
Other
- Features: Walk-In Closet(s)
Pantry
- Features: Walk-In Pantry
Heating
- Central
Cooling
- Central Air, ENERGY STAR Qualified Equipment, High Efficiency
Appliances
- Included: Dishwasher, ENERGY STAR Qualified Appliances, Free-Standing Range, Disposal, Gas Range, Gas Water Heater, High Efficiency Water Heater, Microwave, Water Purifier
- Laundry: Electric Dryer Hookup, Gas Dryer Hookup, Inside, Laundry Room
Features
- Eat-in Kitchen, Open Floorplan, Pantry, Recessed Lighting, All Bedrooms Down, Walk-In Pantry, Walk-In Closet(s)
- Flooring: Carpet, Vinyl
- Windows: Double Pane Windows, ENERGY STAR Qualified Windows
- Has fireplace: No
- Fireplace features: None
- Common walls with other units/homes: No Common Walls
Interior area
- Total interior livable area: 2,215 sqft
Property
Parking
- Total spaces: 2
- Parking features: Direct Access, Door-Single, Garage, Garage Door Opener
- Attached garage spaces: 2
Features
- Levels: Two
- Stories: 2
- Entry location: 1
- Patio & porch: Concrete, Covered, Open, Patio
- Pool features: Community, Association
- Spa features: None
- Fencing: Vinyl
Lot
- Size: 6,509 Square Feet
- Features: Back Yard, Desert Front
Details
- Special conditions: Standard
Construction
Type & style
- Home type: SingleFamily
- Architectural style: Bungalow
- Property subtype: Single Family Residence
Materials
- Blown-In Insulation, Board & Batten Siding, Drywall, Frame, Stucco
- Foundation: Slab
Condition
- Under Construction
- New construction: Yes
- Year built: 2026
Utilities & green energy
- Electric: 220 Volts in Garage
- Sewer: Public Sewer
- Water: Public
Green energy
- Energy efficient items: Appliances
Community & HOA
Community
- Features: Biking, Rural, Street Lights, Sidewalks, Pool
- Security: Carbon Monoxide Detector(s), Fire Detection System, Fire Sprinkler System, Smoke Detector(s)
HOA
- Has HOA: Yes
- Amenities included: Other, Pickleball, Pool
- HOA fee: $158 monthly
- HOA name: Co Here Life
- HOA phone: 760-991-5988
Location
- Region: Hesperia
Financial & listing details
- Price per square foot: $249/sqft
- Date on market: 8/17/2026
- Cumulative days on market: 6 days
- Listing terms: Cash,Conventional,FHA,VA Loan
Estimated market value
Not available
Estimated sales range
Not available
Not available
Price history
| Date | Event | Price |
|---|---|---|
| 8/17/2026 | Listed for sale | $551,495$249/sqft |
Source:  CRMLS #IG26180074 Report a problem CRMLS #IG26180074 Report a problem | ||
Public tax history
Tax history is unavailable.
Monthly payment
Est. payment
Payment breakdown
Explore the cost of this home by adjusting the details. Changes won't be saved.Climate risks
Neighborhood: 92345
Getting around
1 / 100
Car-DependentNearby schools
GreatSchools rating
- 8/10Krystal School Of Science, Math & TechnologyGrades: K-6Distance: 0.9 mi
- 2/10Ranchero Middle SchoolGrades: 7-8Distance: 1.1 mi
- 7/10Sultana High SchoolGrades: 9-12Distance: 3 mi
- $497,4514 bd3 ba2k sqft17374 Whiskey Mdws, Hesperia, CA 92345Sold
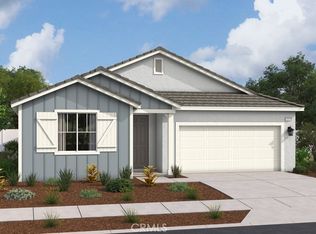
- $500,0004 bd3 ba2k sqft17418 Whiskey Mdws, Hesperia, CA 92345Sold

- $499,9944 bd3 ba2k sqft17394 Whiskey Mdws, Hesperia, CA 92345Sold

- $499,9944 bd3 ba2k sqft17442 Whiskey Mdws, Hesperia, CA 92345Sold

- $529,4434 bd3 ba2.4k sqft17462 Whiskey Mdws, Hesperia, CA 92345Sold
- $524,9904 bd3 ba2.4k sqft6337 Marion Mountain, Hesperia, CA 92345Sold
- $541,4434 bd3 ba2.4k sqft6351 Marion Mountain, Hesperia, CA 92345Sold
- $497,0094 bd3 ba2k sqft17450 Whiskey Mdws, Hesperia, CA 92345Sold
A local agent can set up tours, give advice and negotiate with sellers.
Similar homes
- $559,9504 bd4 ba2.4k sqft17297 Whiskey Mdws, Hesperia, CA 92345New Construction
 CRMLS
CRMLS - $518,0964 bd3 ba2.2k sqft6355 Damascus Ave, Hesperia, CA 92345New Construction
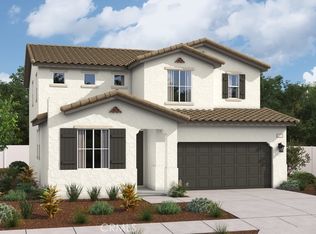 MLS ID #IG26179969, John Bayless, RICHMOND AMERICAN HOMES. CRMLS
 - $575,0004 bd2 ba1.9k sqft7850 Calpella Ave, Hesperia, CA 92345For Sale
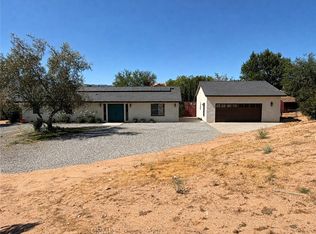 MLS ID #IV26168095, BRYAN EDGELL, STANDING STONE REAL ESTATE INC. CRMLS
 - $629,9994 bd3 ba2.8k sqft17590 El Cajon Dr, Hesperia, CA 92345For Sale
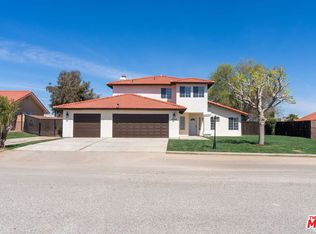 MLS ID #26875285, Carlos Villegas DRE # 01775788, eXp Realty of California Inc. CLAW
 - $504,2114 bd3 ba2k sqft17405 Marion Mountain, Hesperia, CA 92345New ConstructionMLS ID #IG26179945, John Bayless, RICHMOND AMERICAN HOMES. CRMLS
- from $519,5004 bd2 ba2.2k sqftVega - Plan 2 Plan, Sunset Ridge at Silverwood, Hesperia, CA 92345New ConstructionWoodside Homes
- $566,9903 bd3 ba2.2k sqft4618 Castle Crags Ave, Hesperia, CA 92345New ConstructionMLS ID #IG26180972, John Bayless, RICHMOND AMERICAN HOMES. CRMLS
- $514,9903 bd3 ba1.8k sqft17252 Whiskey Mdws, Hesperia, CA 92345New ConstructionMLS ID #IG26180060, John Bayless, RICHMOND AMERICAN HOMES. CRMLS
- $580,9923 bd3 ba2.3k sqft6413 Sierra City Ave, Hesperia, CA 92345New ConstructionMLS ID #IG26180962, John Bayless, RICHMOND AMERICAN HOMES. CRMLS
- $450,0004 bd2 ba1.7k sqft7310 Dayton Ave, Hesperia, CA 92345For SaleMLS ID #CV26184243, Tiffany Oceguera, HAUS OF REAL ESTATE. CRMLS
- $522,6424 bd3 ba2.1k sqft6364 Basset St, Hesperia, CA 92345New ConstructionMLS ID #IG26073142, John Bayless, RICHMOND AMERICAN HOMES. CRMLS
- $509,9003 bd3 ba1.8k sqft7040 Kenyon Ave, Hesperia, CA 92345For SaleMLS ID #HD26176478, Kyle Zimbro, Coldwell Banker Home Source. CRMLS
- $578,9493 bd3 ba2.2k sqft6435 Castle Crags Ave, Hesperia, CA 92345New ConstructionMLS ID #IG26180119, John Bayless, RICHMOND AMERICAN HOMES. CRMLS
- $643,9904 bd3 ba2.4k sqft7032 Doheny Ave, Hesperia, CA 92345New ConstructionCRMLS
- $480,0003 bd2 ba1.8k sqft7621 Alston Ave, Hesperia, CA 92345For SaleMLS ID #IV26182022, ALICIA CHAVEZ, COLDWELL BANKER ASSOC BRKR/MEN. CRMLS
- $529,9904 bd3 ba2.4k sqft6356 Bassets St, Hesperia, CA 92345New ConstructionCRMLS
- $709,9994 bd3 ba2.1k sqft7636 Oxford Ave, Hesperia, CA 92345For SaleMLS ID #HD26174308, Edward Valenzuela, Performance Realty. CRMLS
- $499,0003 bd2 ba1.7k sqft17405 Adobe St, Hesperia, CA 92345For SaleMLS ID #HD26177572, Elma Montenegro, Keller Williams High Desert. CRMLS
- from $537,0003 bd3 ba2.3k sqftSummit - Plan 2 Plan, Cascade Landing at Silverwood, Hesperia, CA 92345New ConstructionWoodside Homes
- $534,4504 bd3 ba2.4k sqft6339 Damascus Ave, Hesperia, CA 92345New ConstructionMLS ID #IG26179990, John Bayless, RICHMOND AMERICAN HOMES. CRMLS
Local buyer's agents are ready to help
