Beautifully upgraded home featuring a modern, functional floor plan and thoughtfully selected finishes throughout. The great room includes a 50-inch electric fireplace and opens to a well-appointed kitchen with shaker-style cabinetry, soft-close drawers, custom backsplash, pendant lighting, and a built-in dining banquette. Flooring consists of WPC, tile, and carpet throughout the home. The primary bathroom offers a semi-frameless glass shower and champagne bronze fixtures. Professionally selected interior finishes create a clean, contemporary aesthetic. Move-in ready and designed for comfortable everyday living.
Pending
Listed by: RICHMOND AMERICAN HOMES • John Bayless • 800-852-9714
Price cut: $5K (8/17)
$514,990
17252 Whiskey Mdws, Hesperia, CA 92345
3beds
1,824sqft
Single Family Residence
Built in 2026
5,609 Square Feet Lot
$515,100 Zestimate®
$282/sqft
$158/mo HOA
What's special
- 28 days
- 30
- 6
Zillow last checked:
Listing updated:
Listed by:
John Bayless 800-852-9714,
RICHMOND AMERICAN HOMES
Source: CRMLS,MLS#: IG26180060 Originating MLS: California Regional MLS
Originating MLS: California Regional MLSFacts & features
Interior
Bedrooms & bathrooms
- Bedrooms: 3
- Bathrooms: 3
- Full bathrooms: 2
- 1/2 bathrooms: 1
- Main level bathrooms: 2
- Main level bedrooms: 3
Rooms
- Room types: Bedroom, Kitchen, Laundry, Other, Pantry
Bedroom
- Features: All Bedrooms Down
Bathroom
- Features: Bathroom Exhaust Fan, Dual Sinks, Enclosed Toilet, Linen Closet, Separate Shower, Tub Shower, Walk-In Shower
Kitchen
- Features: Built-in Trash/Recycling, Kitchen Island, Kitchen/Family Room Combo, Quartz Counters, Walk-In Pantry
Other
- Features: Walk-In Closet(s)
Pantry
- Features: Walk-In Pantry
Heating
- Central
Cooling
- Central Air, ENERGY STAR Qualified Equipment, High Efficiency
Appliances
- Included: Dishwasher, ENERGY STAR Qualified Appliances, Free-Standing Range, Disposal, Gas Range, Gas Water Heater, High Efficiency Water Heater, Microwave, Water Purifier
- Laundry: Electric Dryer Hookup, Gas Dryer Hookup, Inside, Laundry Room
Features
- Eat-in Kitchen, Open Floorplan, Pantry, Recessed Lighting, All Bedrooms Down, Walk-In Pantry, Walk-In Closet(s)
- Flooring: Carpet, Vinyl
- Windows: Double Pane Windows, ENERGY STAR Qualified Windows
- Has fireplace: No
- Fireplace features: None
- Common walls with other units/homes: No Common Walls
Interior area
- Total interior livable area: 1,824 sqft
Property
Parking
- Total spaces: 2
- Parking features: Direct Access, Door-Single, Garage, Garage Door Opener
- Attached garage spaces: 2
Features
- Levels: One
- Stories: 1
- Entry location: 1
- Patio & porch: Concrete, Covered, Open, Patio
- Pool features: Community, Association
- Spa features: None
- Fencing: Vinyl
Lot
- Size: 5,609 Square Feet
- Features: Back Yard, Desert Front
Details
- Special conditions: Standard
Construction
Type & style
- Home type: SingleFamily
- Architectural style: Bungalow
- Property subtype: Single Family Residence
Materials
- Blown-In Insulation, Board & Batten Siding, Drywall, Frame, Stucco
- Foundation: Slab
Condition
- Under Construction
- New construction: Yes
- Year built: 2026
Utilities & green energy
- Electric: 220 Volts in Garage
- Sewer: Public Sewer
- Water: Public
Green energy
- Energy efficient items: Appliances
Community & HOA
Community
- Features: Biking, Rural, Street Lights, Sidewalks, Pool
- Security: Carbon Monoxide Detector(s), Fire Detection System, Fire Sprinkler System, Smoke Detector(s)
HOA
- Has HOA: Yes
- Amenities included: Other, Pickleball, Pool
- HOA fee: $158 monthly
- HOA name: Co Here Life
- HOA phone: 760-991-5988
Location
- Region: Hesperia
Financial & listing details
- Price per square foot: $282/sqft
- Date on market: 8/17/2026
- Cumulative days on market: 28 days
- Listing terms: Cash,Conventional,FHA,VA Loan
Estimated market value
$515,100
$489,000 - $541,000
$2,821/mo
Price history
| Date | Event | Price |
|---|---|---|
| 10/1/2026 | Pending sale | $514,990$282/sqft |
Source:  CRMLS #IG26180060 Report a problem CRMLS #IG26180060 Report a problem | ||
| 8/17/2026 | Price change | $514,990-1%$282/sqft |
Source: CRMLS #IG26180060 Report a problem | ||
| 6/10/2026 | Listed for sale | $519,990$285/sqft |
Source:  Woodside Homes Report a problem Woodside Homes Report a problem | ||
Public tax history
Tax history is unavailable.
Monthly payment
Est. payment
Payment breakdown
Explore the cost of this home by adjusting the details. Changes won't be saved.Climate risks
Neighborhood: 92345
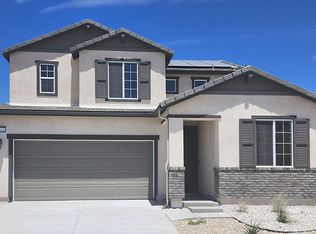
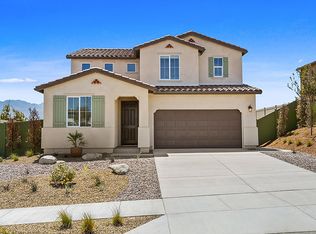

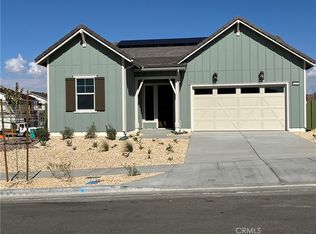
Similar homes
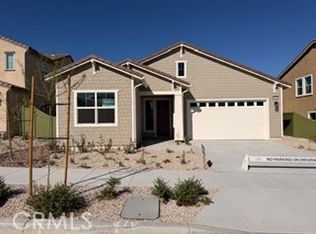
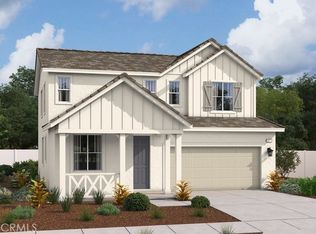
- $519,9903 bd3 ba1.8k sqft6318 Rainy Pass, Hesperia, CA 92345New Construction
 CRMLS
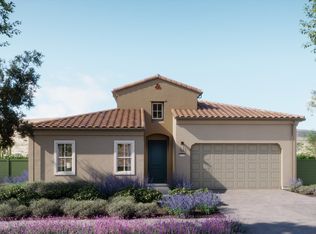
CRMLS - $519,9904 bd3 ba2.4k sqft17413 Marion Mountain St, Hesperia, CA 92345New Construction
 CRMLS
CRMLS - from $565,9903 bd3 ba2.2k sqftThe Woodland Plan, Grand Horizon at Silverwood, Hesperia, CA 92345New Construction
 Watt Capital Developers, Inc
 - $513,0004 bd2 ba1.6k sqft14381 Aurora Ct, Hesperia, CA 92345New Construction
 MLS ID #SW26200263, Todd Myatt, Century 21 Masters. CRMLS
Local buyer's agents are ready to help
