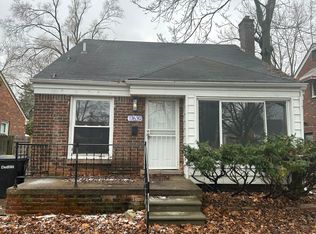
Move in condition on this 3 bedroom, 1.5 bath bungalow in a nice neighborhood! Freshly painted, refinshed hardwood floors, updated bath, wide open basement ready for finishing or use as-is and a garage.
Kitchen has been updated with wood cabinets, pantry, buillt-in microwave, ceramic floor and backsplash, ceiling fan, canister lites-appliances included too! Living room features cove ceiling, beautiful hardwood floors and plenty of natural light from front/corner windows. Main bath has been updated with lovely ceramic on tub walls and floor, white vanity, medicine cabinet and large mirror. Huge primary bedroom on upper level featuring custom niches, closet with barn style doors, carpeting and plenty of attic access. Full, unfinished basement with a bath, speckled painted floor, canister lights and black sprayed ceiling. Garage and spacious rear yard. Ready to move in!
For sale
$104,900
17647 Lenore, Detroit, MI 48219
3beds
1,041sqft
Single Family Residence
Built in 1948
5,227 Square Feet Lot
$104,300 Zestimate®
$101/sqft
$-- HOA
What's special
- 7 days
- 449
- 62
Zillow last checked:
Listing updated:
Listed by:
Christine M Peterson 734-728-8000,
Century 21 Dynamic Realty 734-728-8000
Source: Realcomp II,MLS#: 20261078916
Facts & features
Interior
Bedrooms & bathrooms
- Bedrooms: 3
- Bathrooms: 2
- Full bathrooms: 1
- 1/2 bathrooms: 1
Primary bedroom
- Level: Second
- Area: 300
- Dimensions: 25 X 12
Bedroom
- Level: Entry
- Area: 110
- Dimensions: 11 X 10
Bedroom
- Level: Entry
- Area: 110
- Dimensions: 10 X 11
Other
- Level: Entry
- Area: 42
- Dimensions: 7 X 6
Other
- Level: Basement
- Area: 48
- Dimensions: 8 X 6
Kitchen
- Level: Entry
- Area: 200
- Dimensions: 20 X 10
Living room
- Level: Entry
- Area: 176
- Dimensions: 11 X 16
Heating
- Forced Air, Natural Gas
Cooling
- Ceiling Fans
Appliances
- Included: Dishwasher, Free Standing Electric Range, Free Standing Refrigerator, Microwave
Features
- Basement: Unfinished
- Has fireplace: No
Interior area
- Total interior livable area: 1,041 sqft
- Finished area above ground: 1,041
Property
Parking
- Total spaces: 1.5
- Parking features: Oneand Half Car Garage, Detached, Electricityin Garage, Garage Faces Front
- Garage spaces: 1.5
Features
- Levels: One And One Half
- Stories: 1.5
- Entry location: LowerLevelwSteps
- Patio & porch: Covered, Porch, Terrace
- Exterior features: Awnings, Lighting
- Pool features: None
- Fencing: Back Yard,Fenced,Fencing Allowed
Lot
- Size: 5,227 Square Feet
- Dimensions: 40 x 134.32
Details
- Parcel number: W22I123541S
- Special conditions: Short Sale No,Standard
Construction
Type & style
- Home type: SingleFamily
- Architectural style: Bungalow
- Property subtype: Single Family Residence
Materials
- Brick
- Foundation: Basement, Poured
- Roof: Asphalt
Condition
- New construction: No
- Year built: 1948
Utilities & green energy
- Electric: Circuit Breakers
- Sewer: Public Sewer
- Water: Public
Community & HOA
Community
- Subdivision: TAYLORS B E GRAND RIVER TELEGRAPH
HOA
- Has HOA: No
Location
- Region: Detroit
Financial & listing details
- Price per square foot: $101/sqft
- Tax assessed value: $14,795
- Annual tax amount: $2,895
- Date on market: 9/30/2026
- Cumulative days on market: 7 days
- Listing agreement: Exclusive Right To Sell
- Listing terms: Cash,Conventional
- Exclusions: Exclusion(s) Do Not Exist
Estimated market value
$104,300
$99,000 - $110,000
$1,260/mo
Price history
| Date | Event | Price |
|---|---|---|
| 9/30/2026 | Listed for sale | $104,900+1040.2%$101/sqft |
Source:  Realcomp II #20261078916 Report a problem Realcomp II #20261078916 Report a problem | ||
| 2/2/2015 | Sold | $9,200-23.3%$9/sqft |
Source: Public Record Report a problem | ||
| 12/13/2014 | Listed for sale | $12,000$12/sqft |
Source: RE/MAX Classic #214125809 Report a problem | ||
Public tax history
| Year | Property taxes | Tax assessment |
|---|---|---|
| 2025 | -- | $38,200 +27.3% |
| 2024 | -- | $30,000 +23% |
| 2023 | -- | $24,400 +40.2% |
| 2022 | -- | $17,400 +16.8% |
| 2021 | -- | $14,900 |
| 2020 | $1,909 +53.6% | $14,900 +22.1% |
| 2019 | $1,243 | $12,200 +5.2% |
| 2018 | $1,243 | $11,600 -1.7% |
| 2017 | -- | $11,800 -39.8% |
| 2016 | $2,315 | $19,600 |
| 2015 | $2,315 -16.1% | $19,600 -28.9% |
| 2013 | $2,758 +19.1% | $27,576 -30.2% |
| 2010 | $2,315 | $39,513 -12% |
| 2009 | -- | $44,901 -13.5% |
| 2008 | -- | $51,909 |
| 2007 | -- | $51,909 +5.5% |
| 2005 | $487 | $49,203 +3% |
| 2004 | -- | $47,770 |
Find assessor info on the county website
Monthly payment
Est. payment
Payment breakdown
Explore the cost of this home by adjusting the details. Changes won't be saved.Climate risks
Neighborhood: The Eye

Similar homes
- $--3 bd1 ba908 sqft20475 Grandview St, Detroit, MI 48219Auction
 Xome
Xome - $--4 bd2 ba1.3k sqft18415 Wormer St, Detroit, MI 48219Auction
 Xome
Xome - $--3 bd1 ba1.3k sqft19021 Westbrook St, Detroit, MI 48219Auction
 Auction.com 2
 - $99,9003 bd1 ba977 sqft24055 Florence St, Detroit, MI 48219For Sale
 MLS ID #20261062957, LaTrina Spencer, Supreme Realty. Realcomp II
 - $79,9004 bd1 ba1k sqft18920 Glenhurst St, Detroit, MI 48219For SaleMLS ID #20261080384, Mark Hutter, Detroit Investment Company. Realcomp II
- $110,0002 bd2 ba1.2k sqft16854 Bramell St, Detroit, MI 48219For SaleMLS ID #20261053110, Heather Dell, RE/MAX Leading Edge. Realcomp II
- $100,0002 bd1 ba726 sqft19762 Shiawassee Dr, Detroit, MI 48219For SaleMLS ID #20261074689, Alan Davidov, TAP CRE. Realcomp II
- $120,0003 bd1 ba1k sqft18911 Riverview St, Detroit, MI 48219For Sale
 MLS ID #50220313, Jesse Long, RE/MAX First. MiRealSource
 - $67,5003 bd1 ba1k sqft23545 Kress St, Detroit, MI 48219For SaleMLS ID #20261080431, Mark Hutter, Detroit Investment Company. Realcomp II
- $125,0003 bd1 ba1k sqft16942 Riverview St, Detroit, MI 48219For SaleMLS ID #20261071046, Vladyslav Kruk, Raven Real Estate Group. Realcomp II
- $69,9003 bd1 ba980 sqft18344 Shiawassee Dr, Detroit, MI 48219For SaleMLS ID #20261076462, Michael Coury, 3Sixty5 Realty. Realcomp II
- $89,9003 bd1 ba1.3k sqft19294 Houghton St, Detroit, MI 48219For SaleMLS ID #20261070876, Moe Bzeih, Metro Brook Realtors. Realcomp II
- $139,9005 bd2 ba1.2k sqft18486 Trinity St, Detroit, MI 48219For SaleMLS ID #20261080210, Fatima Bzeih, Keller Williams Legacy. Realcomp II
- $124,0003 bd2 ba1.3k sqft24235 Puritan, Redford, MI 48239For SaleMLS ID #20261079898, Amber Belcher, Century 21 Curran & Oberski. Realcomp II
- $94,9003 bd1 ba860 sqft16608 Trinity St, Detroit, MI 48219For Sale
 MLS ID #26029569, Kristian Freiwald, Domus Realty. MichRIC
 - $100,0002 bd1 ba1.4k sqft22244 Grove St, Detroit, MI 48219For SaleMLS ID #20261057286, Embry Webb, 6 Mile Realty. Realcomp II
