Skip main navigation
Off market
  • $265,200

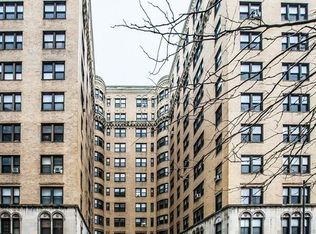
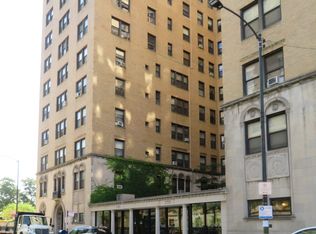
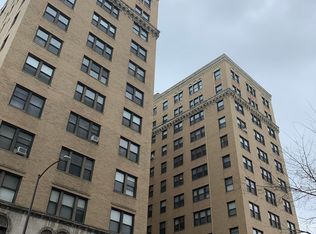
    1765 E 55th St APT J1, Chicago, IL 60615

    2beds
    1,597sqft
    Condo
    Built in 1921
    -- sqft lot
    $265,200 Zestimate®
    $166/sqft
    $3,152 Estimated rent

    Home value

    $265,200

    $239,000 - $294,000

    $3,152/mo

    Zestimate® history
    Loading
    Loading...

    Owner options

    List your home for rent

    $3,152/mo

    Rent Zestimate®

    Find your next renter with Zillow Rental Manager. Plus, with online applications, you can quickly screen prospective tenants – for free.

    Learn more

    $3,152/mo

    Rent Zestimate®

    Refinance and save

    $3,832/mo

    Est. payment

    Refinancing to a lower rate could help reduce your monthly payments and save thousands over the life of the loan.

    See today's rates

    $3,832/mo

    Est. payment

    Explore your selling options

    Work with a Zillow partner agent

    Leverage their expertise and Zillow's premium Showcase listings to get your home seen by more buyers.

    Get started

    List with your own agent

    Get your home in front of millions of buyers by listing it on Zillow.

    Learn how to do it

    Sell it yourself

    Take full control of how buyers see your home on Zillow by listing For Sale by Owner (FSBO).

    List your home

    What's special

    Recently rehabbed 2 bed ; 2 bath East Hyde Park co-op with NE lakefront views! This meticulously maintained 2017 rehab offers classic vintage charm with today's modern amenities. Renovation updates include refinished original doors with brass fittings and crystal knobs, lovely white crown molding, updated lighting fixtures, beautifully dark stained oak hardwood flooring, re-fabricated radiators, new electric with AMP service, and new plumbing throughout the home! Enter through a welcoming foyer of this move-in ready home to the open and spacious living/dining area. The elegant living space boasts lakefront views from every window, and an electric fireplace with Carrara marble and renovated mantle. The formal dining room, currently configured as a sitting area is flooded with natural sunlight and is open to the kitchen, perfect for entertaining! A luxurious kitchen features a butler's pantry, built-in dry bar, custom cabinetry and hand-thrown subway tiling backsplash, Cambria quartz countertops with waterfall island/breakfast bar, farmhouse sink, and all top of the line appliances including Wolf range six burner gas stove, electric oven both regular and convection, Bosch dishwasher, and Subzero fridge. The master suite offers unobstructed lake views, custom closets from Container Store, and a master bath featuring new fixtures, a double vanity, under-lit fog free medicine cabinets, new tiling with heated floors, and new radiators in both bathrooms! The large second bedroom provides ample space with sitting area, double closets with updated built-ins, and unobstructed lakefront views. Building amenities include door-staff, meeting room, storage lockers, exercise facility available for a monthly fee, common area laundry room, and a professionally landscaped rear yard complete with a patio and fountain. Easy on-street parking! Exterior parking for rent through the building but is currently on a waitlist. Located a rock's throw to the lakefront, Promontory Point, CTA and Metra transportation, Trader Joe's, museums, and all that the Hyde Park restaurant and shopping scene has to offer!

    This property is off market, which means it's not currently listed for sale or rent on Zillow. This may be different from what's available on other websites or public sources.
    Facts & features

    Interior

    Bedrooms & bathrooms
    • Bedrooms: 2
    • Bathrooms: 2
    • Full bathrooms: 2
    Heating
    • Radiant
    Cooling
    • Wall
    Appliances
    • Included: Dishwasher, Dryer, Microwave, Range / Oven, Refrigerator, Washer
    Features
    • Flooring: Tile, Hardwood
    • Has fireplace: Yes
    Interior area
    • Total interior livable area: 1,597 sqft

    Property

    Parking
    • Parking features: None
    Features
    • Exterior features: Brick
    Lot
    • Size: 1 sqft

    Construction

    Type & style
    • Home type: Condo
    Condition
    • Year built: 1921

    Utilities & green energy

    • Sewer: Sewer-Public

    Community & neighborhood

    Community
    • Community features: Doorman
    Location
    • Region: Chicago

    HOA & financial

    HOA
    • Has HOA: Yes
    • HOA fee: $1,959 monthly

    Other

    Other facts
    • Addtl Room 2 Level: Not Applicable
    • Addtl Room 3 Level: Not Applicable
    • Addtl Room 4 Level: Not Applicable
    • Addtl Room 5 Level: Not Applicable
    • Appliances: Oven/Range, Microwave, Dishwasher, Washer, Dryer, High End Refrigerator
    • 3rd Bedroom Level: Not Applicable
    • 4th Bedroom Level: Not Applicable
    • Built Before 1978 (Y/N): Yes
    • Exterior Building Type: Brick
    • Family Room Level: Not Applicable
    • Sewer: Sewer-Public
    • Water: Public
    • Listing Type: Exclusive Right To Sell
    • Assessment Includes: Common Insurance, Exterior Maintenance, Lawn Care, Snow Removal, Heat, Water, Scavenger, TV/Cable, Doorman, Gas, Tax, Internet Access
    • Tax Exemptions: Homeowner
    • Addtl Room 1 Level: Main Level
    • Addtl Room 1 Name: Foyer
    • Air Conditioning: 2 (Window/Wall Unit)
    • 2nd Bedroom Level: Main Level
    • Dining Room Level: Main Level
    • Kitchen Level: Main Level
    • Living Room Level: Main Level
    • Master Bedroom Level: Main Level
    • Common Area Amenities: Coin Laundry, Storage, Exercise Room, Party Room, Bike Room/Bike Trails, Elevator, Door Person
    • Kitchen Flooring: Ceramic Tile
    • Parking Type: Space/s
    • Living Room Flooring: Hardwood
    • 2nd Bedroom Flooring: Hardwood
    • Dining Room Flooring: Hardwood
    • Master Bedroom Flooring: Hardwood
    • Exposure: E (East), Park, N (North), Lake/Water
    • Heat/Fuel: Hot Water/Steam, Radiators
    • Waterfront (Y/N): Yes
    • Addtl Room 1 Flooring: Hardwood
    • Bath Amenities: Double Sink
    • Fireplace Type/Details: Electric
    • Addtl Room 10 Level: Not Applicable
    • Addtl Room 6 Level: Not Applicable
    • Addtl Room 7 Level: Not Applicable
    • Addtl Room 8 Level: Not Applicable
    • Addtl Room 9 Level: Not Applicable
    • Frequency: Monthly
    • Status: Contingent
    • Square Feet Source: Not Reported
    • Master Bedroom Bath (Y/N): Full
    • Age: 91-100 Years
    • Parking On-Site: Yes
    • Recent Rehab (Y/N): Yes
    • Interior Property Features: Hardwood Floors, Laundry Hook-Up in Unit, Heated Floors, Built-in Features
    • Fireplace Location: Living Room
    • Other Information: Non-Smoking Building
    • Type of House: High Rise (7+ Stories)
    • Lot Dimensions: 1750
    • Additional Rooms: Foyer
    • Laundry Level: Not Applicable
    • Parking Ownership: Fee/Leased
    • Aprox. Total Finished Sq Ft: 0
    • Total Sq Ft: 0
    • Parcel Identification Number: 20131030070000
    • Tax Year: 2018

    Price history

    DateEventPrice
    11/16/2020Sold$199,900$125/sqft
    Source: MRED as distributed by MLS GRID #10734552 Report a problem
    9/30/2020Pending sale$199,900$125/sqft
    Source: Compass #10734552 Report a problem
    9/15/2020Price change$199,900-9.1%$125/sqft
    Source: Compass #10734552 Report a problem
    8/18/2020Price change$219,900-6.4%$138/sqft
    Source: Compass #10734552 Report a problem
    7/13/2020Price change$234,900-5.7%$147/sqft
    Source: Compass #10734552 Report a problem
    6/3/2020Listed for sale$249,000+116.5%$156/sqft
    Source: Compass #10734552 Report a problem
    5/2/2016Sold$115,000-8%$72/sqft
    Source: MRED as distributed by MLS GRID #09102147 Report a problem
    3/22/2016Pending sale$125,000$78/sqft
    Source: @properties #09102147 Report a problem
    6/20/2015Price change$125,000-16.7%$78/sqft
    Source: CENTURY 21 Affiliated #08923324 Report a problem
    5/15/2015Listed for sale$150,000$94/sqft
    Source: Century 21 Affiliated #08923324 Report a problem

    Public tax history

    Tax history is unavailable.

    Neighborhood: Hyde Park

    Nearby schools

    GreatSchools rating
    Schools provided by the listing agent
    • Elementary: Harte Elementary School
    • Middle: Harte Elementary School
    • High: Kenwood Academy High School

    Source: The MLS. This data may not be complete. We recommend contacting the local school district to confirm school assignments for this home.

    Get a cash offer in 3 minutes
    Find out how much your home could sell for in as little as 3 minutes with a no-obligation cash offer.
    Estimated market value
    $265,200
    Get a cash offer in 3 minutes
    Find out how much your home could sell for in as little as 3 minutes with a no-obligation cash offer.
    Estimated market value
    $265,200