Skip main navigation
Off market
  • $419,200

    1765 Grant Rd, East Wenatchee, WA 98802

    3beds
    1,500sqft
    Townhouse
    Built in ----
    -- sqft lot
    $419,200 Zestimate®
    $279/sqft
    $2,494 Estimated rent

    Home value

    $419,200

    $386,000 - $457,000

    $2,494/mo

    Zestimate® history
    Loading
    Loading...

    Owner options

    List your home for rent

    $2,494/mo

    Rent Zestimate®

    Find your next renter with Zillow Rental Manager. Plus, with online applications, you can quickly screen prospective tenants – for free.

    Learn more

    $2,494/mo

    Rent Zestimate®

    Refinance and save

    $2,551/mo

    Est. payment

    Refinancing to a lower rate could help reduce your monthly payments and save thousands over the life of the loan.

    See today's rates

    $2,551/mo

    Est. payment

    Explore your selling options

    Work with a Zillow partner agent

    Leverage their expertise and Zillow's premium Showcase listings to get your home seen by more buyers.

    Get started

    List with your own agent

    Get your home in front of millions of buyers by listing it on Zillow.

    Learn how to do it

    Sell it yourself

    Take full control of how buyers see your home on Zillow by listing For Sale by Owner (FSBO).

    List your home

    What's special

    Modern finishesOversized garageAbundant natural lightElectric vehicle charging stationLarge private fenced yardSolid-core interior doorsStainless steel appliances

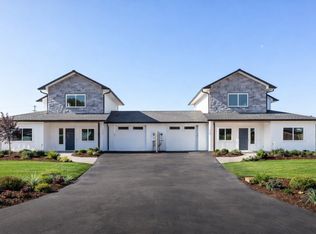
    The Luxe Townhomes Custom-Built Luxury Living-large private fenced yard. Available in July, The Luxe Townhomes offer quality craftsmanship and modern comfort in a beautiful new townhome community with convenient access to shopping, schools, and major routes. This spacious 3-bedroom, 2.5-bath home features a large private fenced yard, providing ample outdoor space for relaxation, entertaining, and recreation. Enjoy an oversized garage thoughtfully positioned between homes to enhance sound buffering, along with solid-core interior doors throughout for added privacy and a quieter living experience. The open-concept main level features polished concrete floors, a stunning kitchen with custom cabinetry, granite countertops, stainless steel appliances, and a breakfast bar overlooking the dining and living areas. The primary suite is conveniently located on the main floor and offers modern finishes, abundant natural light, and a spacious walk-in closet. The main level also includes a laundry area and a half bath. Upstairs, you'll find two additional bedrooms with large closets and a beautifully appointed full bathroom. Additional features include: Large private fenced yard Oversized garage with electric vehicle charging station Solid-core doors for enhanced privacy Custom cabinetry and granite countertops Stainless steel appliances Open floor plan with modern finishes Primary suite on the main level Schedule a viewing today and request our Rental Criteria and Application Disclosure for additional information. The Owner shall be responsible for all sewer utility charges, as well as the inspection, maintenance, and replacement of furnace and water filtration systems. In addition, the Owner shall provide and maintain all landscaping services, yard upkeep, and snow removal.

    This property is not currently displayed as for sale or rent on Zillow. This may be different from what's on other websites or public sources.
    Zillow last checked:

    Listing updated:

    Source: Zillow Rentals

    Facts & features

    Interior

    Bedrooms & bathrooms
    • Bedrooms: 3
    • Bathrooms: 3
    • Full bathrooms: 2
    • 1/2 bathrooms: 1
    Heating
    • Central, Heat Pump
    Cooling
    • Air Conditioner, Central Air
    Appliances
    • Included: Dishwasher, Freezer, Microwave Oven, Oven, Refrigerator
    • Laundry: In Unit
    Features
    • Walk In Closet
    • Flooring: Hardwood
    Interior area
    • Total interior livable area: 1,500 sqft

    Property

    Parking
    • Parking features: Attached, Garage, Off Street
    • Has attached garage: Yes
    • Details: Contact manager
    Features
    • Patio & porch: Patio
    Lot
    • Features: Landscaped
    Details
    • Additional structures: Garage(s)

    Construction

    Type & style
    • Home type: Townhouse
    • Property subtype: Townhouse

    Utilities & green energy

    • Utilities for property: Sewage

    Community & HOA

    Community
    • Features: Park
    • Deposit fee: $2,750
    • Application fee: $55
    HOA
    • Amenities included: Maintenance, Park, Parking, Snow Removal
    Location
    • Region: East Wenatchee

    Financial & listing details

    • Price per square foot: $279/sqft
    • Date on market: 6/6/2026
    • Lease term: 1 Year

    Price history

    DateEventPrice
    8/3/2026Listing removed$2,750$2/sqft
    Source: Zillow Rentals Report a problem
    7/24/2026Price change$2,750-3.5%$2/sqft
    Source: Zillow Rentals Report a problem
    6/7/2026Listed for rent$2,850$2/sqft
    Source: Zillow Rentals Report a problem
    5/5/2025Listing removed$2,850$2/sqft
    Source: Zillow Rentals Report a problem
    4/9/2025Listed for rent$2,850$2/sqft
    Source: Zillow Rentals Report a problem

    Public tax history

    Tax history is unavailable.

    Neighborhood: East Wenatchee Bench

    Nearby schools

    GreatSchools rating
    Get pre-qualified for a loan
    At Zillow Home Loans, we can pre-qualify you in as little as 5 minutes with no impact to your credit score.

    An equal housing lender. NMLS #10287.
