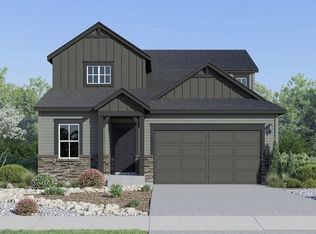
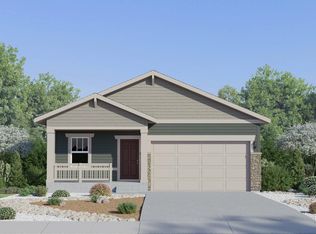
***Contact builder today about Special Financing for this home - terms and conditions apply. Rates as low as 3.75% available to qualified buyers through preferred lending programs - terms and conditions apply*** Available December 2026 in Prairie Song! This Marigold floor plan at 1765 Howling Drive offers 4 bedrooms, 3 baths, a 2-car attached garage, crawl space, and a craftsman-inspired exterior. The main level features an open-concept kitchen, dining nook, and great room, creating a comfortable flow for everyday living and entertaining. A main-floor bedroom and full bath provide excellent flexibility for guests, a home office, or multi-generational living. Upstairs, the spacious owner's suite includes a private bath and walk-in closet, while two additional bedrooms, a full bath, convenient laundry room, and large central loft provide plenty of room to spread out. Prairie Song residents enjoy a clubhouse, pool, exercise room, play areas, common recreation and park spaces, and hiking and biking trails. Conveniently located near Downtown Windsor, Windsor Lake, shopping, dining, and I-25. For open houses, please visit the Welcome Home Center at 990 Mew Road.
Pending
Price cut: $1K (9/1)
$519,900
1765 Howling Dr, Windsor, CO 80550
4beds
2,073sqft
Single Family Residence
Built in 2026
5,500 Square Feet Lot
$-- Zestimate®
$251/sqft
$-- HOA
What's special
Great roomCraftsman-inspired exteriorPrivate bathLarge central loftTwo additional bedroomsOpen-concept kitchenWalk-in closet
- 58 days
- 6
- 0
Zillow last checked:
Listing updated:
Listed by:
Rob Kittle 970-460-4444,
Kittle Real Estate
Source: IRES as distributed by MLS GRID,MLS#: 1067448
Facts & features
Interior
Bedrooms & bathrooms
- Bedrooms: 4
- Bathrooms: 3
- Full bathrooms: 2
- 3/4 bathrooms: 1
- Main level bathrooms: 1
Rooms
- Room types: Loft
Primary bedroom
- Description: Carpet
- Features: 3/4 Primary Bath
- Level: Upper
- Area: 210 Square Feet
- Dimensions: 14 x 15
Bedroom 2
- Description: Carpet
- Level: Upper
- Area: 110 Square Feet
- Dimensions: 11 x 10
Bedroom 3
- Description: Carpet
- Level: Upper
- Area: 110 Square Feet
- Dimensions: 11 x 10
Bedroom 4
- Description: Carpet
- Level: Main
- Area: 110 Square Feet
- Dimensions: 11 x 10
Dining room
- Description: Luxury Vinyl
- Level: Main
- Area: 140 Square Feet
- Dimensions: 14 x 10
Family room
- Description: Carpet
- Level: Upper
- Area: 196 Square Feet
- Dimensions: 14 x 14
Great room
- Description: Luxury Vinyl
- Level: Main
- Area: 182 Square Feet
- Dimensions: 14 x 13
Kitchen
- Description: Luxury Vinyl
- Level: Main
- Area: 140 Square Feet
- Dimensions: 14 x 10
Laundry
- Description: Luxury Vinyl
- Level: Upper
Heating
- Forced Air
Cooling
- Central Air
Appliances
- Included: Electric Range, Dishwasher, Refrigerator, Microwave, Disposal
- Laundry: Washer/Dryer Hookup
Features
- Eat-in Kitchen, Open Floorplan, Pantry, Walk-In Closet(s), Kitchen Island, Split Bedroom Plan
- Basement: Crawl Space
Interior area
- Total structure area: 2,073
- Total interior livable area: 2,073 sqft
- Finished area above ground: 2,073
Property
Parking
- Total spaces: 2
- Parking features: Attached
- Attached garage spaces: 2
- Details: Attached
Accessibility
- Accessibility features: Main Floor Bath, Accessible Bedroom
Features
- Levels: Two
- Stories: 2
- Exterior features: Sprinkler System
Lot
- Size: 5,500 Square Feet
Details
- Parcel number: R8988514
- Zoning: SFR
- Special conditions: Builder
Construction
Type & style
- Home type: SingleFamily
- Property subtype: Single Family Residence
Materials
- Frame
- Roof: Composition
Condition
- New construction: Yes
- Year built: 2026
Details
- Builder model: Marigold CR
- Builder name: Lennar
Utilities & green energy
- Electric: Xcel Energy
- Gas: Xcel Energy
- Utilities for property: Natural Gas Available, Electricity Available
Green energy
- Energy efficient items: Energy Rated
Community & HOA
Community
- Features: Clubhouse, Pool, Playground, Park, Trail(s)
- Security: Fire Alarm
- Subdivision: Prairie Song
HOA
- Has HOA: No
- Services included: Common Amenities, Management
Location
- Region: Windsor
Financial & listing details
- Price per square foot: $251/sqft
- Annual tax amount: $4,315
- Date on market: 8/28/2026
- Listing terms: Cash,Conventional,FHA,VA Loan
- Exclusions: Staging Items and Decor
- Electric utility on property: Yes
Estimated market value
Not available
Estimated sales range
Not available
Not available
Price history
| Date | Event | Price |
|---|---|---|
| 9/1/2026 | Pending sale | $519,900-0.2%$251/sqft |
Source:  REcolorado as distributed by MLS GRID #5065830 Report a problem REcolorado as distributed by MLS GRID #5065830 Report a problem | ||
| 8/30/2026 | Price change | $520,900+0.2%$251/sqft |
Source:  Lennar Homes Report a problem Lennar Homes Report a problem | ||
| 8/28/2026 | Listed for sale | $519,900$251/sqft |
Source: REcolorado as distributed by MLS GRID #IR1067448 Report a problem | ||
Public tax history
Tax history is unavailable.
Monthly payment
Est. payment
Payment breakdown
Explore the cost of this home by adjusting the details. Changes won't be saved.Climate risks
Neighborhood: 80550
Nearby schools
Schools provided by the listing agent
- Elementary: Grandview
- Middle: Ridgeline
- High: Windsor
Source: IRES as distributed by MLS GRID. This data may not be complete. We recommend contacting the local school district to confirm school assignments for this home.


Similar homes
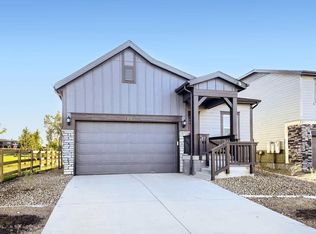
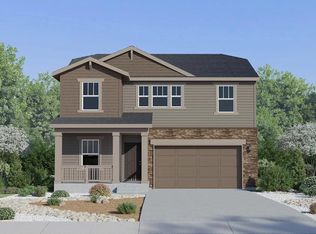
- $517,9004 bd3 ba2k sqft1733 Howling Dr, Windsor, CO 80550New Construction
 IRES as distributed by MLS GRID
 - $487,9004 bd2 ba1.6k sqft1741 Howling Dr, Windsor, CO 80550New Construction
 IRES as distributed by MLS GRID
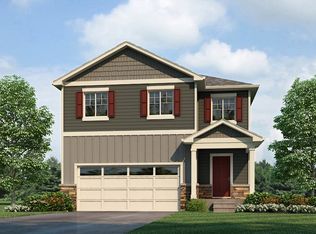
 - from $522,9905 bd3 ba2.4k sqftELM Plan, Prairie Song, Windsor, CO 80550New Construction
 DR Horton
 - $442,9003 bd2 ba1.4k sqft1749 Howling Dr, Windsor, CO 80550New Construction
 IRES as distributed by MLS GRID
 - $524,9903 bd2 ba2.7k sqft843 Mesic Ln, Windsor, CO 80550New ConstructionIRES as distributed by MLS GRID
- $564,9903 bd3 ba2.5k sqft823 Kettlepond Way, Windsor, CO 80550New ConstructionIRES as distributed by MLS GRID
- $439,2503 bd2 ba1.4k sqft1694 Drumming Dr, Windsor, CO 80550New ConstructionIRES as distributed by MLS GRID
- $499,9903 bd2 ba2.6k sqft1242 Spring Creek Drive, Windsor, CO 80550New Construction
 REcolorado as distributed by MLS GRID
 - $537,7004 bd3 ba2k sqft6177 Friends Creek Pkwy, Loveland, CO 80538New ConstructionIRES as distributed by MLS GRID
