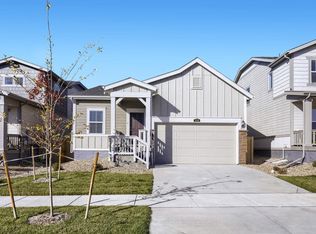
***Contact builder today about Special Financing for this home - terms and conditions apply. Rates as low as 3.99% available to qualified buyers through preferred lending programs - terms and conditions apply*** Move-in ready in Prairie Song! This Daisy floor plan at 1773 Howling Drive offers 3 bedrooms, 2 baths, a 2-car attached garage, crawl space, and a farmhouse-inspired exterior. The thoughtfully designed single-level layout features an open kitchen flowing into the spacious dining nook and great room, creating an inviting space for everyday living and entertaining. The owner's suite is privately positioned at the rear of the home with an ensuite bath and walk-in closet. Two additional bedrooms, a full bath, and a dedicated laundry room complete the efficient layout. Prairie Song residents enjoy a clubhouse, pool, exercise room, play areas, common recreation and park spaces, and hiking and biking trails, all with convenient access to Downtown Windsor, Windsor Lake, shopping, dining, and I-25. For open houses, please visit the Welcome Home Center at 990 Mew Road.
Pending
Price cut: $16K (9/22)
$439,250
1773 Howling Dr, Windsor, CO 80550
3beds
1,479sqft
Single Family Residence
Built in 2026
5,500 Square Feet Lot
$-- Zestimate®
$297/sqft
$-- HOA
What's special
Great roomDedicated laundry roomFarmhouse-inspired exteriorOpen kitchenThoughtfully designed single-level layoutTwo additional bedroomsSpacious dining nook
- 54 days
- 73
- 10
Zillow last checked:
Listing updated:
Listed by:
Rob Kittle 970-460-4444,
Kittle Real Estate
Source: IRES as distributed by MLS GRID,MLS#: 1067720
Facts & features
Interior
Bedrooms & bathrooms
- Bedrooms: 3
- Bathrooms: 2
- Full bathrooms: 1
- 3/4 bathrooms: 1
- Main level bathrooms: 2
Primary bedroom
- Description: Carpet
- Features: 3/4 Primary Bath
- Level: Main
- Area: 165 Square Feet
- Dimensions: 15 x 11
Bedroom 2
- Description: Carpet
- Level: Main
- Area: 110 Square Feet
- Dimensions: 11 x 10
Bedroom 3
- Description: Carpet
- Level: Main
- Area: 110 Square Feet
- Dimensions: 10 x 11
Dining room
- Description: Luxury Vinyl
- Level: Main
- Area: 176 Square Feet
- Dimensions: 11 x 16
Great room
- Description: Luxury Vinyl
- Level: Main
- Area: 240 Square Feet
- Dimensions: 15 x 16
Kitchen
- Description: Luxury Vinyl
- Level: Main
- Area: 176 Square Feet
- Dimensions: 11 x 16
Laundry
- Description: Luxury Vinyl
- Level: Main
Heating
- Forced Air
Cooling
- Central Air
Appliances
- Included: Electric Range, Dishwasher, Refrigerator, Microwave, Disposal
- Laundry: Washer/Dryer Hookup
Features
- Eat-in Kitchen, Open Floorplan, Pantry, Walk-In Closet(s), Kitchen Island
- Basement: Crawl Space
Interior area
- Total structure area: 1,479
- Total interior livable area: 1,479 sqft
- Finished area above ground: 1,479
Property
Parking
- Total spaces: 2
- Parking features: Attached
- Attached garage spaces: 2
- Details: Attached
Accessibility
- Accessibility features: Main Floor Bath, Accessible Bedroom, Main Level Laundry
Features
- Levels: One
- Stories: 1
- Exterior features: Sprinkler System
Lot
- Size: 5,500 Square Feet
- Features: Abuts Public Open Space
Details
- Parcel number: R8988513
- Zoning: RES
- Special conditions: Builder
Construction
Type & style
- Home type: SingleFamily
- Property subtype: Single Family Residence
Materials
- Frame
- Roof: Composition
Condition
- New construction: Yes
- Year built: 2026
Details
- Builder model: Daisy FH
- Builder name: Lennar
Utilities & green energy
- Electric: Xcel Energy
- Gas: Xcel Energy
- Utilities for property: Natural Gas Available, Electricity Available
Green energy
- Energy efficient items: Energy Rated
Community & HOA
Community
- Features: Clubhouse, Pool, Playground, Park, Trail(s)
- Security: Fire Alarm
- Subdivision: Prairie Song
HOA
- Has HOA: No
- Services included: Common Amenities, Management
Location
- Region: Windsor
Financial & listing details
- Price per square foot: $297/sqft
- Annual tax amount: $3,962
- Date on market: 9/1/2026
- Listing terms: Cash,Conventional,FHA,VA Loan
- Exclusions: Staging Items and Decor
- Electric utility on property: Yes
Estimated market value
Not available
Estimated sales range
Not available
Not available
Price history
| Date | Event | Price |
|---|---|---|
| 10/5/2026 | Pending sale | $439,250$297/sqft |
Source:  REcolorado as distributed by MLS GRID #IR1067720 Report a problem REcolorado as distributed by MLS GRID #IR1067720 Report a problem | ||
| 9/22/2026 | Price change | $439,250-3.5%$297/sqft |
Source:  Lennar Homes Report a problem Lennar Homes Report a problem | ||
| 9/18/2026 | Price change | $455,250-1.1%$308/sqft |
Source: Lennar Homes Report a problem | ||
| 9/10/2026 | Price change | $460,250+0.6%$311/sqft |
Source: Lennar Homes Report a problem | ||
| 9/2/2026 | Price change | $457,350-4.2%$309/sqft |
Source: Lennar Homes Report a problem | ||
| 9/1/2026 | Listed for sale | $477,350$323/sqft |
Source:  IRES as distributed by MLS GRID #1067720 Report a problem IRES as distributed by MLS GRID #1067720 Report a problem | ||
Public tax history
Tax history is unavailable.
Monthly payment
Est. payment
Payment breakdown
Explore the cost of this home by adjusting the details. Changes won't be saved.Climate risks
Neighborhood: 80550
Nearby schools
Schools provided by the listing agent
- Elementary: Grandview
- Middle: Ridgeline
- High: Windsor
Source: IRES as distributed by MLS GRID. This data may not be complete. We recommend contacting the local school district to confirm school assignments for this home.

Similar homes
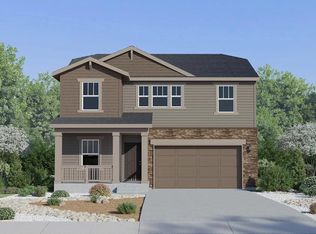
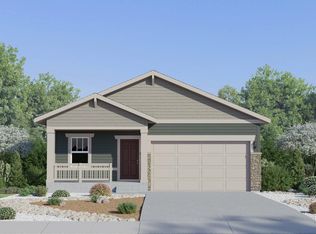
- $442,9003 bd2 ba1.4k sqft1749 Howling Dr, Windsor, CO 80550New Construction
 IRES as distributed by MLS GRID
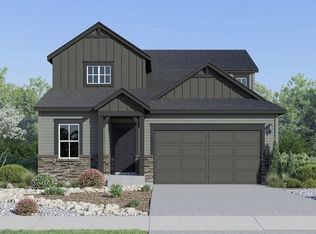
 - $487,9004 bd2 ba1.6k sqft1741 Howling Dr, Windsor, CO 80550New Construction
 IRES as distributed by MLS GRID
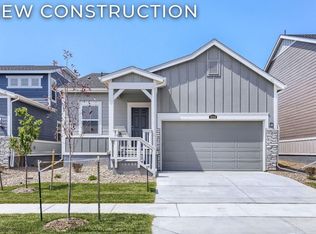
 - $439,2503 bd2 ba1.4k sqft1694 Drumming Dr, Windsor, CO 80550New Construction
 IRES as distributed by MLS GRID
 - $444,2503 bd2 ba1.4k sqft1758 Drumming Dr, Windsor, CO 80550New Construction
 IRES as distributed by MLS GRID
 - $517,9004 bd3 ba2k sqft1733 Howling Dr, Windsor, CO 80550New ConstructionIRES as distributed by MLS GRID
- $489,9004 bd3 ba1.9k sqft836 Trumpet Ln, Windsor, CO 80550New ConstructionIRES as distributed by MLS GRID
- $455,4003 bd3 ba2.1k sqft1754 Avery Plaza Street, Severance, CO 80550Auction
 MLS ID #4450609, Neven Spralja, Realhome Services & Solutions. REcolorado as distributed by MLS GRID
 - $386,9003 bd2 ba1.4k sqft337 Fiord Way, Severance, CO 80550New ConstructionIRES as distributed by MLS GRID
- $541,9003 bd2 ba1.9k sqft968 Cascade Falls Street, Severance, CO 80550New ConstructionMLS ID #2160959, Kevin Wolf, LGI Realty - Colorado, LLC. REcolorado as distributed by MLS GRID
- $440,0003 bd3 ba1.4k sqft3094 Carney St, Loveland, CO 80538For SaleMLS ID #1070033, Dennis Schick, RE/MAX Alliance-FTC South. IRES as distributed by MLS GRID
- $505,0004 bd2 ba1.7k sqft5625 Gelbray Pl, Windsor, CO 80528New ConstructionIRES as distributed by MLS GRID
