Some homes are built from a template of predictable and forgettable features, while others are composed, detail by detail, over decades, until every room carries the particular weight of a life well lived. 1765 Monaco is an archetype of the latter, designed and crafted in an unforgettable architectural style with materials that can't be replicated easily today. Constructed in the 1930s and held by the current owners for more than thirty years, this classic Tudor sits on one of Park Hill's most iconic stretches of residential architecture. The original hand-painted stained-glass window announces the tone of the home, while the coved ceilings, traditional archways, and a statement vintage iron staircase move you through the home with a quiet confidence. A custom Kiva fireplace presides over the living room, where French doors open to a picturesque brick-clad covered patio and private backyard, blurring the line between indoor and outdoor living and evoking the experience of a European garden in the heart of Denver. The kitchen has been renovated without disturbing the character that surrounds it: white cabinetry, a large island, thoughtful built-ins, and a brand-new JennAir gas stove that treats serious cooking as the occasion it is. The primary bedroom extends to a second-story deck, offering a private outdoor perch with west-facing views of vintage rooflines and mature treetops. Park Hill does the rest: Honey Hill, Spinelli's, and Bistro Vendome are walkable. The Denver Zoo, the Denver Museum of Nature & Science, and City Park Golf Course are within 10 minutes. The bike brigades, block parties, and historic Tudor Row itself~ form a neighborhood culture that is genuinely difficult to find elsewhere in Denver and impossible to manufacture. Park Hill has always attracted residents who understand the difference between a house and a home. 1765 Monaco makes that distinction effortless.
Accepting backups
Price cut: $100K (8/20)
$1,250,000
1765 Monaco Parkway, Denver, CO 80220
4beds
3,095sqft
Single Family Residence
Built in 1935
7,720 Square Feet Lot
$-- Zestimate®
$404/sqft
$-- HOA
What's special
- 58 days
- 1,060
- 68
Zillow last checked:
Listing updated:
Listed by:
Kaitlin Harvey 303-941-3386 kaitlin.harvey@milehimodern.com,
Milehimodern,
Clark Thomas 720-771-7559,
Milehimodern
Source: REcolorado as distributed by MLS GRID,MLS#: 7949803
Facts & features
Interior
Bedrooms & bathrooms
- Bedrooms: 4
- Bathrooms: 3
- Full bathrooms: 1
- 3/4 bathrooms: 2
- Main level bathrooms: 1
Bedroom
- Description: Primary Bedroom + Access To Upper Level Deck
- Features: Primary Suite
- Level: Upper
Bedroom
- Description: Second Bedroom Facing Back Garden
- Level: Upper
Bedroom
- Description: Third Bedroom Facing East
- Level: Upper
Bedroom
- Description: Non-Conforming Bedroom In Basement With Closet
- Level: Basement
Bathroom
- Description: Dual Sinks + Custom Vintage Tile
- Features: Primary Suite
- Level: Upper
Bathroom
- Description: Remodeled Main Floor Bath With Shower
- Level: Main
Bathroom
- Description: Vintage Black + White Tile With Glass Shower
- Level: Basement
Dining room
- Description: Coved Ceiling + Drop Chandelier Fixture
- Level: Main
Family room
- Description: Large Rec Room In Basement With Custom Built-Ins
- Level: Basement
- Area: 201.25 Square Feet
- Dimensions: 11.5 x 17.5
Kitchen
- Description: Renovated + White Cabinetry + Stainless Steel Appliances + Custom Built-Ins
- Level: Main
Laundry
- Description: Side By Side Washer/Dryer + Room For Shelving + Storage
- Level: Basement
Living room
- Description: Custom Kiva Fireplace + French Doors To Covered Patio
- Level: Main
Heating
- Steam
Cooling
- Attic Fan
Appliances
- Included: Cooktop, Dishwasher, Disposal, Dryer, Microwave, Oven, Range, Refrigerator, Self Cleaning Oven, Washer
Features
- Eat-in Kitchen, Entrance Foyer, Kitchen Island, Quartz Counters, Smoke Free
- Flooring: Carpet, Tile, Wood
- Windows: Window Coverings
- Basement: Finished
- Number of fireplaces: 1
- Fireplace features: KIVA
Interior area
- Total structure area: 3,095
- Total interior livable area: 3,095 sqft
- Finished area above ground: 2,060
- Finished area below ground: 1,035
Property
Parking
- Total spaces: 2
- Parking features: Concrete
- Garage spaces: 2
Features
- Levels: Two
- Stories: 2
- Patio & porch: Covered, Patio
- Exterior features: Balcony, Garden, Lighting, Private Yard
- Fencing: Full
Lot
- Size: 7,720 Square Feet
- Features: Landscaped, Level, Near Public Transit, Sprinklers In Front, Sprinklers In Rear
Details
- Parcel number: 132316015
- Zoning: U-SU-E
- Special conditions: Standard
Construction
Type & style
- Home type: SingleFamily
- Architectural style: Tudor
- Property subtype: Single Family Residence
Materials
- Brick
- Roof: Composition
Condition
- Year built: 1935
Utilities & green energy
- Sewer: Public Sewer
- Water: Public
- Utilities for property: Cable Available, Electricity Connected, Natural Gas Connected, Phone Available
Community & HOA
Community
- Security: Carbon Monoxide Detector(s), Smoke Detector(s)
- Subdivision: Park Hill
HOA
- Has HOA: No
Location
- Region: Denver
Financial & listing details
- Price per square foot: $404/sqft
- Tax assessed value: $1,077,400
- Annual tax amount: $5,811
- Date on market: 7/16/2026
- Listing terms: Cash,Conventional,Other
- Exclusions: Seller's Personal Property And/Or Staging Items.
- Ownership: Individual
- Electric utility on property: Yes
- Road surface type: Paved
Estimated market value
Not available
Estimated sales range
Not available
Not available
Price history
| Date | Event | Price |
|---|---|---|
| 8/24/2026 | Pending sale | $1,250,000$404/sqft |
Source:  REcolorado as distributed by MLS GRID #7949803 Report a problem REcolorado as distributed by MLS GRID #7949803 Report a problem | ||
| 8/20/2026 | Price change | $1,250,000-7.4%$404/sqft |
Source: REcolorado as distributed by MLS GRID #7949803 Report a problem | ||
| 7/16/2026 | Listed for sale | $1,350,000$436/sqft |
Source: REcolorado as distributed by MLS GRID #7949803 Report a problem | ||
Public tax history
| Year | Property taxes | Tax assessment |
|---|---|---|
| 2025 | $5,471 +2.2% | $75,960 +10% |
| 2024 | $5,352 +63.3% | $69,070 -4.7% |
| 2023 | $3,276 +3.6% | $72,450 +75.8% |
| 2022 | $3,162 -4.9% | $41,200 -2.8% |
| 2021 | $3,324 +2.9% | $42,380 -5.4% |
| 2020 | $3,231 -2.2% | $44,795 -0.7% |
| 2019 | $3,305 | $45,108 +5.6% |
| 2018 | $3,305 +0.3% | $42,720 |
| 2017 | $3,295 +2.7% | $42,720 +4% |
| 2016 | $3,208 +5.2% | $41,060 |
| 2015 | $3,049 0% | $41,060 +11.8% |
| 2014 | $3,050 +0.2% | $36,710 |
| 2013 | $3,043 +17.9% | $36,710 +1.4% |
| 2012 | $2,581 +4.3% | $36,200 +0.6% |
| 2011 | $2,475 +2.2% | $35,998 -3.2% |
| 2010 | $2,421 -7.5% | $37,170 |
| 2009 | $2,619 -0.2% | $37,170 -5.2% |
| 2008 | $2,623 +21% | $39,210 |
| 2007 | $2,168 +1.1% | $39,210 +21.1% |
| 2006 | $2,144 +1.1% | $32,380 |
| 2005 | $2,120 -2.7% | $32,380 -4.3% |
| 2003 | $2,178 +1.9% | $33,840 -7% |
| 2002 | $2,138 | $36,390 +25.1% |
| 2001 | -- | $29,080 |
Find assessor info on the county website
Monthly payment
Est. payment
Payment breakdown
Explore the cost of this home by adjusting the details. Changes won't be saved.Climate risks
Neighborhood: South Park Hill
Nearby schools
Schools provided by the listing agent
- Elementary: Hallett Academy
- Middle: McAuliffe International
- High: East
- District: Denver 1
Source: REcolorado as distributed by MLS GRID. This data may not be complete. We recommend contacting the local school district to confirm school assignments for this home.
Similar homes
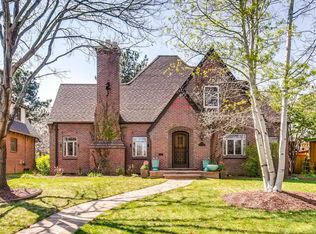
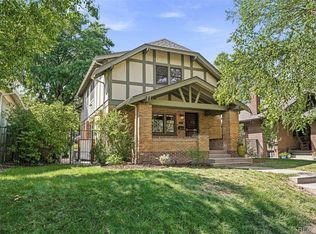
- $1,285,0004 bd4 ba2.9k sqft2041 Grape Street, Denver, CO 80207For Sale
 MLS ID #6078400, Jay Epperson, Compass - Denver. REcolorado as distributed by MLS GRID
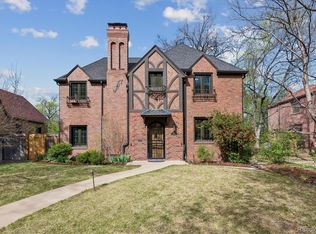
 - $975,0004 bd3 ba2.7k sqft1533 N Oneida Street, Denver, CO 80220For Sale
 MLS ID #3055317, Steven Kinney, RE/MAX Professionals. REcolorado as distributed by MLS GRID
 - $949,0004 bd3 ba2.2k sqft965 Krameria Street, Denver, CO 80220For Sale
 MLS ID #6949457, Kelly Armento, Compass - Denver. REcolorado as distributed by MLS GRID
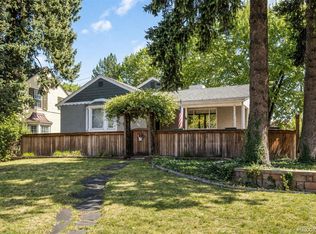
 - $900,0004 bd2 ba2.4k sqft1130 N Monaco Parkway, Denver, CO 80220For Sale
 MLS ID #6856215, Makenzie Robertson, LIV Sotheby's International Realty. REcolorado as distributed by MLS GRID
 - $1,200,0004 bd4 ba3.3k sqft739 Bellaire Street, Denver, CO 80220For SaleMLS ID #8518767, Euan Graham, Serhant Colorado LLC. REcolorado as distributed by MLS GRID
- $825,0004 bd2 ba2k sqft1840 Newport Street, Denver, CO 80220For SaleMLS ID #2607903, Sarah Thomas, Brokers Guild Real Estate. REcolorado as distributed by MLS GRID
- $1,295,0005 bd5 ba3.5k sqft717 N Monaco Street Parkway, Denver, CO 80220For SaleMLS ID #2151847, Melanie Yacko, Urban Realty Group Corporation. REcolorado as distributed by MLS GRID
- $1,475,0005 bd3 ba3.5k sqft1805 Forest Parkway, Denver, CO 80220For SaleMLS ID #6810829, Team Hetterich, RE/MAX of Cherry Creek. REcolorado as distributed by MLS GRID
- $1,200,0003 bd3 ba2.3k sqft450 Elm Street, Denver, CO 80220For SaleMLS ID #8076436, Jessica Bourke, LIV Sotheby's International Realty. REcolorado as distributed by MLS GRID
- $1,395,0005 bd3 ba3.5k sqft2260 Leyden Street, Denver, CO 80207For SaleMLS ID #9666818, Sydney Westland, Mavi Unlimited Inc. REcolorado as distributed by MLS GRID
- $1,195,0004 bd3 ba3.1k sqft1385 Birch St, Denver, CO 80220For Sale
 MLS ID #1060298, Rike Palese, RE/MAX Professionals DTC. IRES as distributed by MLS GRID
 - $1,499,9005 bd4 ba3.6k sqft1521 Monaco Parkway, Denver, CO 80220For SaleMLS ID #9275500, Wisdom Real Estate, Wisdom Real Estate. REcolorado as distributed by MLS GRID
- $1,575,0005 bd4 ba3.7k sqft2150 N Monaco Street Parkway, Denver, CO 80207For SaleMLS ID #2111351, Audrey Michel, Realty One Group Lotus. REcolorado as distributed by MLS GRID
- $1,159,0003 bd4 ba3.1k sqft906 Forest Street, Denver, CO 80220For SaleMLS ID #2260548, Harvey & Guy Homes Team, RE/MAX of Cherry Creek. REcolorado as distributed by MLS GRID
- $1,030,0003 bd2 ba1.6k sqft1600 Hudson Street, Denver, CO 80220For SaleMLS ID #9710584, Andrew Johnsen, MY Denver Real Estate. REcolorado as distributed by MLS GRID
- $1,540,0004 bd3 ba2.9k sqft515 Grape Street, Denver, CO 80220For SaleMLS ID #6517500, Susie Warta, Coldwell Banker Realty 24. REcolorado as distributed by MLS GRID
- $990,0004 bd3 ba2.5k sqft4035 Batavia Pl, Denver, CO 80220For SaleMLS ID #1061043, Luke Angerhofer, Prestigio Real Estate. IRES as distributed by MLS GRID
- $945,0003 bd2 ba2.1k sqft627 Oneida Street, Denver, CO 80220For SaleMLS ID #5050982, Ryan Rose, Keller Williams Realty Downtown LLC. REcolorado as distributed by MLS GRID
- $1,135,0004 bd3 ba2.7k sqft2695 Fairfax Street, Denver, CO 80207For SaleMLS ID #4309152, Sabrina Zunker, Z Property. REcolorado as distributed by MLS GRID
- $995,0004 bd3 ba1.8k sqft710 Dahlia Street, Denver, CO 80220For SaleMLS ID #8423545, Elizabeth Zimmermann, Redfin Corporation. REcolorado as distributed by MLS GRID
