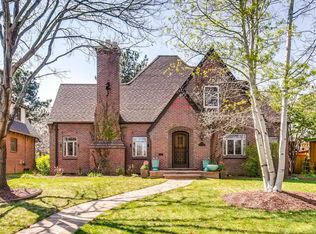
Step into the enchantment of this Tudor masterpiece, where artistry and architecture come together in unforgettable ways. With 4 bedrooms and 4 bathrooms, this home is more than a residence—it’s a work of timeless craftsmanship. The moment you arrive, you’ll notice whimsical details like dragon-shaped downspouts, while inside, the grand staircase wrapped in rare Batchelder tile becomes a true showpiece. An ornate wrought iron railing and graceful arches lead you through sunlit rooms filled with character and charm. The kitchen is designed for both beauty and function, with granite counters and stainless appliances ready for every culinary adventure. Beyond the walls, a professionally landscaped backyard invites evenings under the stars, with a balcony, wet bar, and private patio offering perfect spaces for gathering. Here, historic charm and contemporary comfort blend seamlessly, creating a home that inspires wonder at every turn.
Sold for $1,775,000
$1,775,000
1795 N Monaco Parkway, Denver, CO 80220
4beds
4,552sqft
Single Family Residence
Built in 1936
9,050 Square Feet Lot
$1,768,000 Zestimate®
$390/sqft
$5,242 Estimated rent
Home value
$1,768,000
$1.66M - $1.87M
$5,242/mo
Zestimate® history
Owner options
List your home for rent
$5,242/mo
Rent Zestimate®
Find your next renter with Zillow Rental Manager. Plus, with online applications, you can quickly screen prospective tenants – for free.
$5,242/mo
Rent Zestimate®
Refinance and save
$8,229/mo
Est. payment
Refinancing to a lower rate could help reduce your monthly payments and save thousands over the life of the loan.
$8,229/mo
Est. payment
Explore your selling options
Work with a Zillow partner agent
Leverage their expertise and Zillow's premium Showcase listings to get your home seen by more buyers.
Get startedList with your own agent
Get your home in front of millions of buyers by listing it on Zillow.
Learn how to do itSell it yourself
Take full control of how buyers see your home on Zillow by listing For Sale by Owner (FSBO).
List your homeWhat's special
Graceful archesPrivate patioProfessionally landscaped backyardStainless appliancesGranite countersWet barOrnate wrought iron railing
Zillow last checked:
Listing updated:
Listed by:
Marcy Eastman 720-436-5494 Marcy.Eastman@Compass.com,
Compass - Denver
Bought with:
Sana K Wood, 40033869
Kentwood Real Estate Cherry Creek
Source: REcolorado as distributed by MLS GRID,MLS#: 8490582
Facts & features
Interior
Bedrooms & bathrooms
- Bedrooms: 4
- Bathrooms: 4
- Full bathrooms: 2
- 3/4 bathrooms: 1
- 1/4 bathrooms: 1
- Main level bathrooms: 1
Bedroom
- Description: Guest Room Or Non Conforming Bedroom/Exercise Room
- Level: Basement
Bedroom
- Description: Walk In Closet & Lots Of Light
- Level: Upper
Bedroom
- Description: Walk In Closet, Plantation Shutters, & Custom Built-Ins
- Level: Upper
Bedroom
- Description: Balcony And Large Closets
- Level: Upper
Bathroom
- Description: Designer Subway Tile
- Level: Upper
Bathroom
- Description: Designer Glass Tile
- Level: Upper
Bathroom
- Description: Jet Tub, Steam Shower, Heated Floor & Ceiling, Dual Vanity, Travertine Marble
- Level: Upper
Bathroom
- Description: Updated Tile With Shower
- Level: Basement
Bathroom
- Description: Designer Glass Tile
- Level: Main
Den
- Description: Oriental Influenced Carpet, Wet Bar, & Custom Built Ins
- Level: Main
Dining room
- Description: Classy Chandelier & Bay Windows
- Level: Main
Family room
- Description: Large Living Space With Fireplace
- Level: Basement
Kitchen
- Description: Sub-Zero Refrigerator & Quartz Countertops
- Level: Main
Laundry
- Description: Laundry Chute From Both Floors To Laundry Closet
- Level: Basement
Living room
- Description: Sunken Living With Fireplace & Leaded Glass French Doors
- Level: Main
Office
- Description: Great Office Or Non Conforming Bedroom
- Level: Upper
Utility room
- Description: Storage Room Or Could Be Finished Later
- Level: Basement
Heating
- Radiant Floor, Steam
Cooling
- Central Air
Appliances
- Included: Bar Fridge, Dishwasher, Disposal, Gas Water Heater, Microwave, Oven, Range, Range Hood, Refrigerator, Trash Compactor, Washer
- Laundry: In Unit
Features
- Built-in Features, Eat-in Kitchen, Entrance Foyer, Five Piece Bath, High Ceilings, Primary Suite, Quartz Counters, Smoke Free, Walk-In Closet(s), Wet Bar
- Flooring: Carpet, Tile, Wood
- Windows: Bay Window(s), Double Pane Windows, Window Coverings, Window Treatments
- Basement: Finished,Partial
- Number of fireplaces: 2
- Fireplace features: Family Room, Living Room
Interior area
- Total structure area: 4,552
- Total interior livable area: 4,552 sqft
- Finished area above ground: 3,166
- Finished area below ground: 1,317
Property
Parking
- Total spaces: 2
- Parking features: Concrete
- Garage spaces: 2
Features
- Levels: Two
- Stories: 2
- Patio & porch: Patio
- Exterior features: Balcony, Garden, Lighting, Private Yard, Rain Gutters
- Fencing: Partial
Lot
- Size: 9,050 Square Feet
- Features: Corner Lot, Greenbelt, Landscaped, Level, Many Trees, Near Public Transit, Sprinklers In Front
Details
- Parcel number: 132316017
- Special conditions: Standard
Construction
Type & style
- Home type: SingleFamily
- Architectural style: Tudor
- Property subtype: Single Family Residence
Materials
- Brick
- Foundation: Slab
- Roof: Spanish Tile
Condition
- Year built: 1936
Utilities & green energy
- Sewer: Public Sewer
Community & HOA
Community
- Security: Carbon Monoxide Detector(s), Smoke Detector(s), Video Doorbell
- Subdivision: South Park Hill
HOA
- Has HOA: No
Location
- Region: Denver
Financial & listing details
- Price per square foot: $390/sqft
- Annual tax amount: $9,005
- Date on market: 9/26/2025
- Listing terms: Cash,Conventional,Jumbo
- Exclusions: Sellers Personal Property & Staging
- Ownership: Individual
Price history
| Date | Event | Price |
|---|---|---|
| 1/30/2026 | Sold | $1,775,000-4.1%$390/sqft |
Source:  REcolorado as distributed by MLS GRID #8490582 Report a problem REcolorado as distributed by MLS GRID #8490582 Report a problem | ||
| 12/23/2025 | Pending sale | $1,850,000$406/sqft |
Source: REcolorado as distributed by MLS GRID #8490582 Report a problem | ||
| 9/25/2025 | Listed for sale | $1,850,000$406/sqft |
Source: REcolorado as distributed by MLS GRID #8490582 Report a problem | ||
Public tax history
Tax history is unavailable.
Neighborhood: South Park Hill
Nearby homes
- $---- bd-- ba-- sqft1795 Monaco Pkwy, Denver, CO 80220Off Market
- $1,899,9005 bd4 ba4.5k sqft1795 N Monaco Street Pkwy, Denver, CO 80220Off Market
- $1,480,5004 bd3 ba3.7k sqft1775 Monaco Pkwy, Denver, CO 80220Off Market
- $1,736,8004 bd-- ba3.3k sqft1901 Monaco Pkwy, Denver, CO 80220Off Market
- $1,250,0004 bd3 ba3k sqft1765 Monaco Pkwy, Denver, CO 80220Pending
- $1,611,4004 bd2 ba3.2k sqft1790 Locust St, Denver, CO 80220Off Market
- $1,330,1005 bd3 ba3.5k sqft1782 Locust St, Denver, CO 80220Off Market
- $1,223,3004 bd3 ba3k sqft1915 Monaco Pkwy, Denver, CO 80220Off Market
Nearby schools
GreatSchools rating
- 10/10Park Hill SchoolGrades: PK-5Distance: 0.9 mi
- 10/10McAuliffe InternationalGrades: 6-8Distance: 0.7 mi
- 7/10East High SchoolGrades: 9-12Distance: 2.3 mi
Schools provided by the listing agent
- Elementary: Park Hill
- Middle: McAuliffe International
- High: East
- District: Denver 1
Source: REcolorado as distributed by MLS GRID. This data may not be complete. We recommend contacting the local school district to confirm school assignments for this home.
Get a cash offer in 3 minutes
Find out how much your home could sell for in as little as 3 minutes with a no-obligation cash offer.
Estimated market value
$1,768,000
Get a cash offer in 3 minutes
Find out how much your home could sell for in as little as 3 minutes with a no-obligation cash offer.
Estimated market value
$1,768,000
- Colorado
- Denver County
- Denver
- 80224
- South Park Hill
- 1795 N Monaco Parkway
