5-bed, 3-bath Casa Grande home with 20-ft ceilings, a main-level bed and full bath, and a large loft with built-in desk. The gourmet kitchen features maple cabinets, granite counters, and new stainless appliances. Upstairs includes 4 more bedrooms, including a vaulted primary suite with dual closets, double-door entry, and a private balcony. The backyard has a pool, RV gate with concrete pad and a fully covered patio. Solar savings!
Foreclosure
Est. $399,900
1765 N AGAVE Street, Casa Grande, AZ 85122
5beds
3,057sqft
Single Family Residence
Built in 2004
7,115 Square Feet Lot
$-- Zestimate®
$131/sqft
$46/mo HOA
What's special
Private balconyMaple cabinetsFully covered patioDual closetsGranite countersGourmet kitchenVaulted primary suite
- 2 days
- 89
- 1
Zillow last checked:
Listing updated:
Listed by:
Darrah Lannon 520-840-0329,
Summit Real Estate Professionals,
Amy Gietz 480-296-3561,
Summit Real Estate Professionals
Source: ARMLS,MLS#: 7105904
Facts & features
Interior
Bedrooms & bathrooms
- Bedrooms: 5
- Bathrooms: 3
- Full bathrooms: 3
Heating
- Electric
Cooling
- Central Air, Ceiling Fan(s)
Appliances
- Included: Refrigerator, Built-in Microwave, Dishwasher, Disposal
- Laundry: Inside
Features
- Granite Counters, Double Vanity, Upstairs, Eat-in Kitchen, Kitchen Island, Pantry, Full Bth Master Bdrm, Separate Shwr & Tub
- Has basement: No
- Has fireplace: No
Interior area
- Total structure area: 3,057
- Total interior livable area: 3,057 sqft
Property
Parking
- Total spaces: 6
- Parking features: Garage, Open
- Garage spaces: 3
- Uncovered spaces: 3
Features
- Stories: 2
- Has private pool: Yes
- Pool features: Outdoor Pool
- Spa features: None
- Fencing: Block
Lot
- Size: 7,115 Square Feet
- Features: Sprinklers In Rear, Sprinklers In Front, Desert Back, Desert Front, Synthetic Grass Back, Auto Timer H2O Front, Auto Timer H2O Back
Details
- Parcel number: 50515034
- Special conditions: Real Estate Owned
Construction
Type & style
- Home type: SingleFamily
- Property subtype: Single Family Residence
Materials
- Stucco, Wood Frame, Painted
- Roof: Tile
Condition
- Year built: 2004
Details
- Builder name: Richmond American
Utilities & green energy
- Sewer: Public Sewer
Community & HOA
Community
- Subdivision: HIGHLAND MANOR UNIT 1
HOA
- Has HOA: Yes
- Services included: Maintenance Grounds
- HOA fee: $139 quarterly
- HOA name: Highland Manor HOA
- HOA phone: 602-674-4355
Location
- Region: Casa Grande
Financial & listing details
- Price per square foot: $131/sqft
- Tax assessed value: $342,285
- Annual tax amount: $2,406
- Date on market: 11/12/2026
- Cumulative days on market: 2 days
- Listing terms: VA Loan,Cash,Conventional,FHA
- Ownership: Fee Simple
Foreclosure details
Estimated market value
Not available
Estimated sales range
Not available
Not available
Price history
| Date | Event | Price |
|---|---|---|
| 8/21/2026 | Listing removed | $399,000$131/sqft |
Source:  ARMLS #7029786 Report a problem | ||
| 5/18/2026 | Listed for sale | $399,000-1.5%$131/sqft |
Source: ARMLS #7029786 Report a problem | ||
| 5/1/2026 | Listing removed | $405,000$132/sqft |
Source: ARMLS #6906549 Report a problem | ||
| 4/14/2026 | Price change | $405,000-1.2%$132/sqft |
Source: ARMLS #6906549 Report a problem | ||
| 1/28/2026 | Price change | $410,000-2.4%$134/sqft |
Source: ARMLS #6906549 Report a problem | ||
| 10/29/2025 | Price change | $420,000+12%$137/sqft |
Source: ARMLS #6906549 Report a problem | ||
| 8/15/2025 | Listed for sale | $375,000-16.6%$123/sqft |
Source: ARMLS #6906549 Report a problem | ||
| 7/22/2025 | Listing removed | $449,500$147/sqft |
Source: ARMLS #6830592 Report a problem | ||
| 5/30/2025 | Price change | $449,500-3.5%$147/sqft |
Source: ARMLS #6830592 Report a problem | ||
| 3/5/2025 | Listed for sale | $466,000+72.6%$152/sqft |
Source: ARMLS #6830592 Report a problem | ||
| 9/4/2018 | Sold | $270,000-1.8%$88/sqft |
Source: ARMLS #5777556 Report a problem | ||
| 6/8/2018 | Listed for sale | $274,900+3.7%$90/sqft |
Source: HomeSmart Success #5777556 Report a problem | ||
| 4/11/2005 | Sold | $265,031$87/sqft |
Source: Public Record Report a problem | ||
Public tax history
| Year | Property taxes | Tax assessment |
|---|---|---|
| 2026 | $2,406 +34.2% | $34,228 +4.1% |
| 2025 | $1,793 -1.8% | $32,887 -16.4% |
| 2024 | $1,825 +1.6% | $39,321 +29.7% |
| 2023 | $1,795 -4.9% | $30,324 -10% |
| 2022 | $1,889 +6.9% | $33,685 +9.7% |
| 2021 | $1,766 +6.2% | $30,710 +7.2% |
| 2020 | $1,663 -22.8% | $28,658 +55.6% |
| 2019 | $2,154 +3% | $18,413 +2.4% |
| 2018 | $2,092 +4.9% | $17,985 -2.6% |
| 2017 | $1,994 +4.6% | $18,473 |
| 2016 | $1,907 +7.6% | -- |
| 2014 | $1,773 | $13,043 |
| 2013 | -- | -- |
| 2012 | -- | -- |
| 2011 | -- | $14,862 -12.3% |
| 2010 | -- | $16,940 |
| 2009 | -- | -- |
| 2008 | -- | -- |
| 2007 | -- | -- |
| 2006 | -- | -- |
| 2005 | -- | -- |
| 2004 | -- | -- |
Find assessor info on the county website
Monthly payment
Climate risks
Neighborhood: 85122
Nearby schools
Schools provided by the listing agent
- Elementary: Ironwood School
- Middle: Cactus Middle School
- High: Casa Grande Union High School
- District: Casa Grande Elementary District
Source: ARMLS. This data may not be complete. We recommend contacting the local school district to confirm school assignments for this home.


Similar homes
- $469,0004 bd3 ba2.3k sqft320 E QUAIL Court, Casa Grande, AZ 85122For Sale
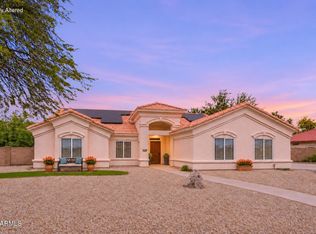 MLS ID #7105746, Melissa Yost Fuentes, RE/MAX Casa Grande. ARMLS
- $447,0005 bd3 ba3k sqft1339 E KINGMAN Place, Casa Grande, AZ 85122For Sale
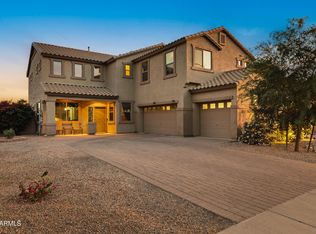 MLS ID #7004865, Shelley Mazzaferro, Realty ONE Group. ARMLS
- $340,0003 bd2 ba1.7k sqft1731 N MCDONALD Street, Casa Grande, AZ 85122For Sale
 MLS ID #7091258, Shelly Martinez, SMARTPRO Real Estate. ARMLS
- $425,0004 bd2 ba1.9k sqft1111 E SHEPHERDS Way, Casa Grande, AZ 85122For Sale
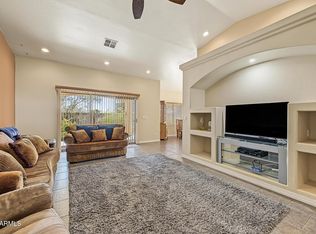 MLS ID #7088373, Nikita Salazar, eXp Realty. ARMLS
- $340,0003 bd2 ba1.7k sqft630 E Racine Pl, Casa Grande, AZ 85122For Sale
 MLS ID #22621101, Rosann Boyett Garcia, Delex Realty. MLS of Southern Arizona
