This charming two-story home with pool is the one for you! Featuring attractive landscaping, a 2-car garage & RV gates! The interior showcases inviting living areas with vaulted ceilings that add an airy feel, wood-look floors, arched passageways, and neutral paint. The kitchen comes equipped with crisp white cabinetry, solid-surface counters, stainless steel appliances, and a center island, perfect for quick meals. The main suite is a true retreat, complete with a practical walk-in closet and a private bathroom. Out back, your oasis awaits, with a covered patio ideal for morning coffee, a nice seating area with flagstone flooring, and a blue pool for a refreshing time! Hurry up and check it out!
For sale
$299,900
1590 E 12TH Street, Casa Grande, AZ 85122
3beds
1,958sqft
Single Family Residence
Built in 2001
0.35 Acres Lot
$-- Zestimate®
$153/sqft
$68/mo HOA
What's special
Covered patioArched passagewaysRv gatesPrivate bathroomTwo-story homeNeutral paintBlue pool
- 2 days
- 180
- 30
Likely to sell faster than
Zillow last checked:
Listing updated:
Listed by:
Clay Strawn 480-422-8980,
Legion Realty
Source: ARMLS,MLS#: 7098009
Facts & features
Interior
Bedrooms & bathrooms
- Bedrooms: 3
- Bathrooms: 3
- Full bathrooms: 3
Heating
- Electric
Cooling
- Central Air
Appliances
- Included: Built-in Microwave, Dishwasher, Disposal, Electric Range
- Laundry: Inside
Features
- High Speed Internet, Eat-in Kitchen, Breakfast Bar, No Interior Steps, Vaulted Ceiling(s), Kitchen Island, Full Bth Master Bdrm
- Has basement: No
- Has fireplace: No
Interior area
- Total structure area: 1,958
- Total interior livable area: 1,958 sqft
Property
Parking
- Total spaces: 4
- Parking features: Attached, Direct Access
- Attached garage spaces: 2
- Uncovered spaces: 2
Features
- Stories: 2
- Patio & porch: Covered, Patio
- Has private pool: Yes
- Pool features: Outdoor Pool, Fenced
- Spa features: None
- Fencing: Back Yard,Block
- Has view: Yes
- View description: City
Lot
- Size: 0.35 Acres
- Features: North/South Exposure, Desert Back, Desert Front, Gravel/Stone Front, Gravel/Stone Back
Details
- Parcel number: 50583028
Construction
Type & style
- Home type: SingleFamily
- Property subtype: Single Family Residence
Materials
- Stucco, Wood Frame, Painted
- Roof: Tile
Condition
- Year built: 2001
Details
- Builder name: Richmond American
Utilities & green energy
- Sewer: Public Sewer
- Water: Pvt Water Company
Community & HOA
Community
- Subdivision: SILVER HAWK
HOA
- Has HOA: Yes
- Services included: Maintenance Grounds
- HOA fee: $68 monthly
- HOA name: Silverhawk
- HOA phone: 602-433-0331
Location
- Region: Casa Grande
Financial & listing details
- Price per square foot: $153/sqft
- Tax assessed value: $260,758
- Annual tax amount: $1,862
- Date on market: 10/23/2026
- Cumulative days on market: 2 days
- Listing terms: VA Loan,Cash,Conventional,FHA
- Ownership: Fee Simple
- Road surface type: Paved
Estimated market value
Not available
Estimated sales range
Not available
Not available
Price history
| Date | Event | Price |
|---|---|---|
| 10/23/2026 | Listed for sale | $299,900+8.9%$153/sqft |
Source:  ARMLS #7098009 Report a problem | ||
| 9/16/2026 | Sold | $275,445-21.3%$141/sqft |
Source: Public Record Report a problem | ||
| 4/24/2026 | Listed for sale | $349,900-7.2%$179/sqft |
Source: ARMLS #7018612 Report a problem | ||
| 10/6/2021 | Sold | $377,000+4.7%$193/sqft |
Source: ARMLS #6280017 Report a problem | ||
| 8/20/2021 | Pending sale | $360,000$184/sqft |
Source:  RE/MAX International #6280017 Report a problem | ||
| 8/17/2021 | Listed for sale | $360,000+128.6%$184/sqft |
Source: RE/MAX International #6280017 Report a problem | ||
| 6/13/2018 | Listing removed | $1,350$1/sqft |
Source: Integrity plus Property Management LLC Report a problem | ||
| 6/8/2018 | Listed for rent | $1,350$1/sqft |
Source: Integrity plus Property Management LLC Report a problem | ||
| 2/25/2009 | Listing removed | $157,500+23%$80/sqft |
Source: foreclosure.com Report a problem | ||
| 2/20/2009 | Sold | $128,000+23.1%$65/sqft |
Source: ARMLS #4059020 Report a problem | ||
| 11/17/2008 | Sold | $103,955-34%$53/sqft |
Source: Public Record Report a problem | ||
| 11/5/2008 | Listed for sale | $157,500-17.5%$80/sqft |
Source: foreclosure.com Report a problem | ||
| 11/24/2004 | Sold | $191,000+30.3%$98/sqft |
Source: Public Record Report a problem | ||
| 2/1/2002 | Sold | $146,531$75/sqft |
Source: Public Record Report a problem | ||
Public tax history
| Year | Property taxes | Tax assessment |
|---|---|---|
| 2026 | $1,862 +5.8% | $26,075 +2% |
| 2025 | $1,760 -2% | $25,569 -28.4% |
| 2024 | $1,796 +1.5% | $35,705 +32.7% |
| 2023 | $1,770 -4.2% | $26,912 -17.1% |
| 2022 | $1,848 +5.4% | $32,465 +3.2% |
| 2021 | $1,754 +4.9% | $31,463 +58% |
| 2020 | $1,672 +1.1% | $19,918 +56.1% |
| 2019 | $1,654 +2.6% | $12,759 +1.9% |
| 2018 | $1,612 +4% | $12,527 -2.8% |
| 2017 | $1,550 +4.9% | $12,883 |
| 2016 | $1,478 +9.2% | -- |
| 2014 | $1,353 | $8,782 |
| 2013 | -- | -- |
| 2012 | -- | -- |
| 2011 | -- | $9,842 -21.8% |
| 2010 | -- | $12,589 |
| 2009 | -- | -- |
| 2008 | -- | -- |
| 2007 | -- | -- |
| 2006 | -- | -- |
| 2005 | -- | -- |
| 2004 | -- | -- |
| 2003 | -- | -- |
| 2002 | -- | -- |
Find assessor info on the county website
Monthly payment
Est. payment
Payment breakdown
Explore the cost of this home by adjusting the details. Changes won't be saved.Climate risks
Neighborhood: 85122
Nearby schools
Schools provided by the listing agent
- Elementary: Mesquite Elementary
- Middle: Cactus Middle School
- High: Vista Grande High School
- District: Casa Grande Elementary District
Source: ARMLS. This data may not be complete. We recommend contacting the local school district to confirm school assignments for this home.
- $332,0003 bd2 ba1.5k sqft1194 N Desert Willow St, Casa Grande, AZ 85122Off Market

- $396,3004 bd3 ba2.5k sqft1586 E 12th St, Casa Grande, AZ 85122Off Market

- $286,9003 bd2 ba1.6k sqft1582 E 12th St, Casa Grande, AZ 85122Off Market

- $311,600-- bd-- ba2.5k sqft1176 N Desert Willow St, Casa Grande, AZ 85122Off Market
Similar homes
- $299,0003 bd2 ba1.7k sqft1232 E MELROSE Loop, Casa Grande, AZ 85122For Sale
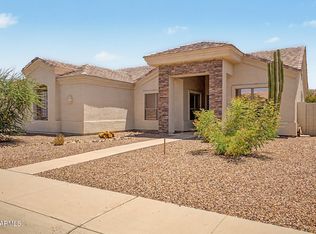 MLS ID #7061583, Stacy Larson, W and Partners, LLC. ARMLS
- $318,0004 bd3 ba2k sqft1173 N AGAVE Street, Casa Grande, AZ 85122For Sale
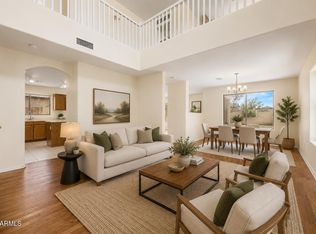 MLS ID #7054298, Jennifer Srock, HomeSmart Premier. ARMLS
- $299,5002 bd2 ba1.7k sqft1589 E MANOR Drive, Casa Grande, AZ 85122For Sale
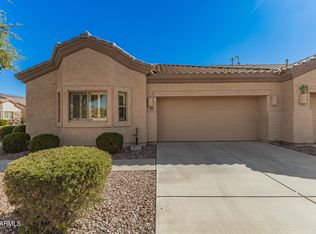 MLS ID #6997614, Brenda Amans, HomeSmart Premier. ARMLS
- $338,5004 bd2 ba1.9k sqft1783 E BISHOP Place, Casa Grande, AZ 85122For Sale
 MLS ID #7096014, Melissa Yost Fuentes, RE/MAX Casa Grande. ARMLS
- $309,9993 bd2 ba1.7k sqft564 W Jardin Loop, Casa Grande, AZ 85122For Sale
 MLS ID #22621182, Stephanie Nicole Pina-Gomez, OMNI Homes International. MLS of Southern Arizona
