Agriculture Land of Almost 20 acres means Tax Rate lower. This property is nestled among rolling hills and overlooking a serene private pond, this stunning Midlothian estate offers the perfect blend of luxury, functionality, and peaceful country living. This thoughtfully designed home features hand-scraped hardwood floors, abundant natural light, and exceptional storage throughout—including extensive built-ins in the office, which can easily serve as an additional bedroom. Extras include 2 Dishwashers, 2 Disposals, 2 Electric Water Heaters. The home features two private en suite bedrooms, ideal for multigenerational living or hosting guests in comfort and privacy. Plantation shutters and blackout window coverings provide both elegance and practicality. Step outside to enjoy the fully sprinklered yard, including the backyard and side areas, ensuring lush, year-round greenery.Equestrian and hobby enthusiasts will appreciate the well-appointed barn with four stalls, a dedicated cattle tack room, and a secluded private greenhouse tucked nearby—perfect for gardening year-round. More info in documents
Sold
Price Unknown
1765 N Mockingbird Ln, Midlothian, TX 76065
4beds
3,640sqft
Single Family Residence
Built in 2003
19.62 Acres Lot
$1,104,400 Zestimate®
$--/sqft
$4,284 Estimated rent
Home value
$1,104,400
$1.03M - $1.18M
$4,284/mo
Zestimate® history
Owner options
List your home for rent
$4,284/mo
Rent Zestimate®
Find your next renter with Zillow Rental Manager. Plus, with online applications, you can quickly screen prospective tenants – for free.
$4,284/mo
Rent Zestimate®
Refinance and save
Refinancing to a lower rate could help reduce your monthly payments and save thousands over the life of the loan.
Explore your selling options
Work with a Zillow partner agent
Leverage their expertise and Zillow's premium Showcase listings to get your home seen by more buyers.
Get startedList with your own agent
Get your home in front of millions of buyers by listing it on Zillow.
Learn how to do itSell it yourself
Take full control of how buyers see your home on Zillow by listing For Sale by Owner (FSBO).
List your homeWhat's special
Hand-scraped hardwood floorsAbundant natural lightDedicated cattle tack roomExceptional storage throughoutFully sprinklered yardLush year-round greeneryBlackout window coverings
Zillow last checked:
Listing updated:
Listed by:
Kim Umber 0731842 972-358-6950,
Compass RE Texas , LLC 214-814-8100,
Gregory Umber 0731841 817-907-5671,
Compass RE Texas , LLC
Bought with:
Angie Cole, 0633914
CENTURY 21 Judge Fite Company
Source: NTREIS,MLS#: 21192141
Facts & features
Interior
Bedrooms & bathrooms
- Bedrooms: 4
- Bathrooms: 4
- Full bathrooms: 4
Primary bedroom
- Features: Ceiling Fan(s), Dual Sinks
- Level: Second
- Dimensions: 13 x 18
Bedroom
- Features: Built-in Features
- Level: First
- Dimensions: 11 x 12
Bedroom
- Features: Built-in Features
- Level: First
- Dimensions: 12 x 12
Bedroom
- Level: Second
- Dimensions: 12 x 12
Primary bathroom
- Features: Built-in Features, Dual Sinks, En Suite Bathroom, Granite Counters
- Level: Second
- Dimensions: 17 x 12
Other
- Features: Built-in Features
- Level: First
- Dimensions: 6 x 13
Other
- Features: Built-in Features
- Level: First
- Dimensions: 8 x 9
Other
- Level: First
- Dimensions: 4 x 7
Game room
- Level: First
- Dimensions: 13 x 21
Kitchen
- Features: Breakfast Bar, Built-in Features, Butler's Pantry, Eat-in Kitchen, Granite Counters, Stone Counters, Walk-In Pantry
- Level: First
- Dimensions: 12 x 13
Living room
- Features: Fireplace
- Level: First
- Dimensions: 16 x 19
Utility room
- Level: First
- Dimensions: 8 x 12
Heating
- Central, Electric, Heat Pump
Cooling
- Central Air, Ceiling Fan(s), Electric, ENERGY STAR Qualified Equipment
Appliances
- Included: Convection Oven, Double Oven, Dryer, Dishwasher, Electric Cooktop, Electric Oven, Electric Water Heater, Disposal
- Laundry: Electric Dryer Hookup, Laundry in Utility Room
Features
- Wet Bar, Chandelier, Decorative/Designer Lighting Fixtures, Double Vanity, Granite Counters, Pantry, Wired for Data, Walk-In Closet(s), Wired for Sound
- Flooring: Ceramic Tile, Hardwood
- Windows: Shutters
- Has basement: No
- Number of fireplaces: 1
- Fireplace features: Decorative, Living Room, Propane
Interior area
- Total interior livable area: 3,640 sqft
Property
Parking
- Total spaces: 2
- Parking features: Garage, Garage Door Opener, Boat, RV Access/Parking
- Attached garage spaces: 2
Features
- Levels: Two
- Stories: 1
- Patio & porch: Rear Porch, Covered, Deck, Front Porch, Balcony
- Exterior features: Balcony, Garden, Private Entrance, Private Yard, RV Hookup
- Pool features: None
- Fencing: Cross Fenced
Lot
- Size: 19.62 Acres
- Features: Acreage, Agricultural, Back Yard, Cleared, Flag Lot, Lawn, Pasture, Pond on Lot, Ravine, Many Trees, Sloped, Sprinkler System, Wooded
- Topography: Rough
Details
- Additional structures: Greenhouse, Poultry Coop, RV/Boat Storage, Barn(s), Stable(s)
- Parcel number: 187223
- Other equipment: Livestock Equipment, Negotiable
- Horse amenities: Barn, Stock Pen(s), Stable(s), Tack Room
Construction
Type & style
- Home type: SingleFamily
- Architectural style: Mediterranean,Ranch,Detached
- Property subtype: Single Family Residence
- Attached to another structure: Yes
Materials
- Brick
- Foundation: Pillar/Post/Pier, Slab
- Roof: Composition
Condition
- Year built: 2003
Utilities & green energy
- Sewer: Aerobic Septic
- Water: Community/Coop
- Utilities for property: Electricity Available, Septic Available, Separate Meters, Water Available
Community & HOA
Community
- Security: Security System Owned, Security System
- Subdivision: E M Lay
HOA
- Has HOA: No
Location
- Region: Midlothian
Financial & listing details
- Tax assessed value: $1,002,082
- Annual tax amount: $8,529
- Date on market: 3/4/2026
- Cumulative days on market: 63 days
- Listing terms: Cash,Conventional,FHA,VA Loan
- Exclusions: refrigerator, washer, dryer, decorative framed mirror in living room, Refrigerator in the bar area.
- Acres allowed for irrigation: 1
- Road surface type: Gravel
Price history
| Date | Event | Price |
|---|---|---|
| 6/25/2026 | Sold | -- |
Source: NTREIS #21192141 Report a problem | ||
| 5/23/2026 | Pending sale | $1,200,000$330/sqft |
Source: NTREIS #21192141 Report a problem | ||
| 5/7/2026 | Contingent | $1,200,000$330/sqft |
Source: NTREIS #21192141 Report a problem | ||
| 3/4/2026 | Listed for sale | $1,200,000-20%$330/sqft |
Source: NTREIS #21192141 Report a problem | ||
| 4/6/2023 | Listing removed | -- |
Source: NTREIS #14731213 Report a problem | ||
| 10/26/2022 | Listing removed | $1,500,000$412/sqft |
Source: NTREIS #14731213 Report a problem | ||
| 9/17/2022 | Price change | $1,500,000-14.3%$412/sqft |
Source: NTREIS #14731213 Report a problem | ||
| 6/23/2022 | Price change | $1,750,000-12.3%$481/sqft |
Source: NTREIS #14731213 Report a problem | ||
| 3/9/2022 | Price change | $1,995,000-7.2%$548/sqft |
Source: NTREIS #14731213 Report a problem | ||
| 1/14/2022 | Listed for sale | $2,149,000$590/sqft |
Source: NTREIS #14731213 Report a problem | ||
Public tax history
| Year | Property taxes | Tax assessment |
|---|---|---|
| 2025 | $6,127 -5.1% | $427,587 +1.7% |
| 2024 | $6,454 +5% | $420,568 +6.1% |
| 2023 | $6,144 -3.2% | $396,350 +20.1% |
| 2022 | $6,347 | $329,922 -41.8% |
| 2021 | -- | $566,740 |
| 2020 | -- | $566,740 |
| 2019 | $6,270 +11% | $566,740 +10.1% |
| 2018 | $5,646 | $514,800 +2.5% |
| 2017 | $5,646 +5.8% | $502,230 +18.9% |
| 2016 | $5,337 -7.6% | $422,450 +0% |
| 2015 | $5,775 | $422,440 -2.6% |
| 2014 | $5,775 | $433,760 +1.9% |
| 2013 | -- | $425,540 +0.1% |
| 2012 | -- | $425,070 -1.1% |
| 2011 | -- | $429,910 -0.3% |
| 2010 | -- | $431,280 -5% |
| 2009 | -- | $454,110 |
Find assessor info on the county website
Neighborhood: 76065
Nearby homes
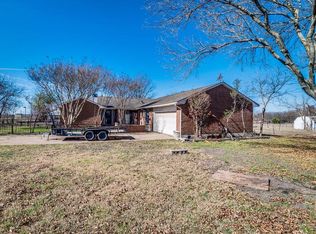
- $611,8003 bd2 ba2.1k sqft1551 N Mockingbird Ln, Midlothian, TX 76065Off Market
- $69,150-- bd-- ba-- sqft1551 N Mockingbird Ln, Midlothian, TX 76065Off Market
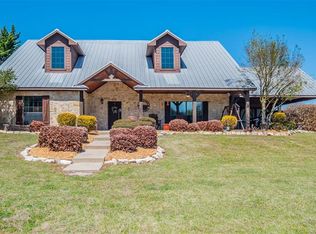
- $1,161,60021.46 acres4841 Mockingbird Ln, Midlothian, TX 76065Off Market
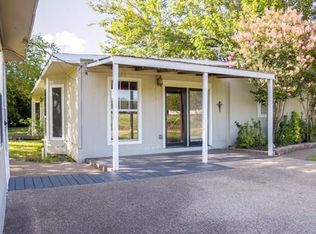
- $377,5003 bd2 ba2.6k sqft1721 N Mockingbird Ln, Midlothian, TX 76065Off Market
- $800,0003 bd3 ba2.3k sqft1731 N Mockingbird Ln, Midlothian, TX 76065For Sale
- $680,6003 bd2 ba2.3k sqft1731 N Mockingbird Ln, Midlothian, TX 76065Off Market
- $1,107,8004 bd-- ba2.4k sqft5051 Mockingbird Ln, Midlothian, TX 76065Off Market
- $--12.82 acres5051 Mockingbird, Midlothian, TX 76065Off Market
Nearby schools
GreatSchools rating
- 9/10Dolores McClatchey Elementary SchoolGrades: K-5Distance: 1.7 mi
- 9/10Walnut Grove Middle SchoolGrades: 6-8Distance: 0.8 mi
- 7/10Midlothian Heritage High SchoolGrades: 9-12Distance: 1.4 mi
Schools provided by the listing agent
- Elementary: Dolores McClatchey
- Middle: Walnut Grove
- High: Heritage
- District: Midlothian ISD
Source: NTREIS. This data may not be complete. We recommend contacting the local school district to confirm school assignments for this home.
Get a cash offer in 3 minutes
Find out how much your home could sell for in as little as 3 minutes with a no-obligation cash offer.
Estimated market value
$1,104,400
Get a cash offer in 3 minutes
Find out how much your home could sell for in as little as 3 minutes with a no-obligation cash offer.
Estimated market value
$1,104,400
- Texas
- Ellis County
- Midlothian
- 76065
- 1765 N Mockingbird Ln
