Skip main navigation
Closed
  • $730,000

    1765 W Altgeld St APT A, Chicago, IL 60614

    4beds
    2,000sqft
    Townhouse, Single Family Residence
    Built in 1993
    -- sqft lot
    $870,700 Zestimate®
    $365/sqft
    $4,887 Estimated rent

    Home value

    $870,700

    $818,000 - $932,000

    $4,887/mo

    Zestimate® history
    Loading
    Loading...

    Owner options

    List your home for rent

    $4,887/mo

    Rent Zestimate®

    Find your next renter with Zillow Rental Manager. Plus, with online applications, you can quickly screen prospective tenants – for free.

    Learn more

    $4,887/mo

    Rent Zestimate®

    Refinance and save

    $5,775/mo

    Est. payment

    Refinancing to a lower rate could help reduce your monthly payments and save thousands over the life of the loan.

    See today's rates

    $5,775/mo

    Est. payment

    Explore your selling options

    Work with a Zillow partner agent

    Leverage their expertise and Zillow's premium Showcase listings to get your home seen by more buyers.

    Get started

    List with your own agent

    Get your home in front of millions of buyers by listing it on Zillow.

    Learn how to do it

    Sell it yourself

    Take full control of how buyers see your home on Zillow by listing For Sale by Owner (FSBO).

    List your home

    What's special

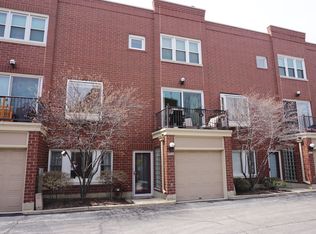
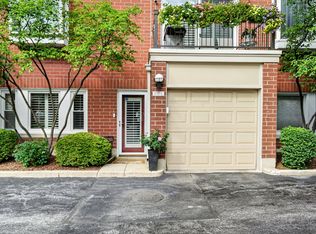
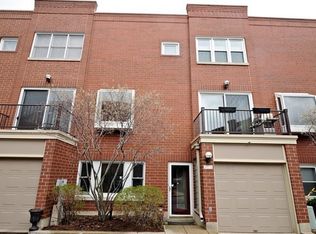
    Welcome to this beautiful, spacious and rarely available 4 bedroom/ 3 bath end unit townhome in the sought after Terra Cotta Village of Lincoln Park. Tucked away on a quiet street, this townhome lives like a single family with 3 levels of comfortable living space, attached 2 car garage parking and private entrance. The spacious main living area boasts a light-flooded extra wide floor plan with high ceilings, equipped with a Juliet balcony and custom-built cabinets flanking the gas fireplace. Enjoy true dining space plus eat in kitchen. The large kitchen boasts white cabinetry, quartz countertops, SS appliances (NEW fridge), a pantry and walk-out to the large private balcony perfect for entertaining and grilling. Oversized windows and skylights lead you upstairs with 3 bedrooms on the same level. The generous primary suite features organized closets and double vanity ensuite bath with separate shower and whirlpool tub. The first floor offers a sizable foyer and a flexible space suitable as an office, additional family room or bedroom with a full bath. Home has a new AC and the strong homeowners association has recently replaced the roof, updated the decks with composite material and tuckpointed the brick. This is a perfect Lincoln Park location in a beautifully maintained community (Terra Cotta Village) which embodies the charm of a close-knit neighborhood. Located in a top rated school district, including Prescott Elementary and Lincoln Park High School, and close to parks, shopping, excellent dining options, several grocery stores and the expressway. This home offers an exceptional lifestyle in a sought-after Lincoln Park location.

    Zillow last checked:

    Listing updated:

    Listing courtesy of:

    Sam Shaffer 312-525-9660,

    Chicago Properties Firm,

    Jeanne Stampf 217-473-2216,

    Chicago Properties Firm

    Bought with:

    Charles Heaver

    Berkshire Hathaway HomeServices Chicago

    Source: MRED as distributed by MLS GRID,MLS#: 12119814MLS Logo

    Facts & features

    Interior

    Bedrooms & bathrooms
    • Bedrooms: 4
    • Bathrooms: 3
    • Full bathrooms: 3
    Primary bedroom
    • Features: Flooring (Hardwood), Window Treatments (Blinds), Bathroom (Full)
    • Level: Third
    • Area: 208 Square Feet
    • Dimensions: 16X13
    Bedroom 2
    • Features: Flooring (Hardwood), Window Treatments (Blinds)
    • Level: Third
    • Area: 100 Square Feet
    • Dimensions: 10X10
    Bedroom 3
    • Features: Flooring (Hardwood), Window Treatments (Blinds)
    • Level: Third
    • Area: 90 Square Feet
    • Dimensions: 9X10
    Bedroom 4
    • Features: Flooring (Wood Laminate), Window Treatments (Blinds)
    • Level: Main
    • Area: 143 Square Feet
    • Dimensions: 13X11
    Breakfast room
    • Features: Flooring (Hardwood), Window Treatments (Blinds)
    • Level: Second
    • Area: 90 Square Feet
    • Dimensions: 9X10
    Dining room
    • Features: Flooring (Hardwood)
    • Level: Second
    • Area: 192 Square Feet
    • Dimensions: 16X12
    Foyer
    • Features: Flooring (Ceramic Tile), Window Treatments (Blinds)
    • Level: Main
    • Area: 105 Square Feet
    • Dimensions: 7X15
    Kitchen
    • Features: Kitchen (Eating Area-Breakfast Bar, Eating Area-Table Space, Pantry-Closet, Updated Kitchen), Flooring (Hardwood), Window Treatments (Blinds)
    • Level: Second
    • Area: 110 Square Feet
    • Dimensions: 11X10
    Laundry
    • Features: Flooring (Ceramic Tile)
    Living room
    • Features: Flooring (Hardwood), Window Treatments (Window Treatments)
    • Level: Second
    • Area: 220 Square Feet
    • Dimensions: 20X11
    Heating
    • Natural Gas, Forced Air
    Cooling
    • Central Air
    Appliances
    • Included: Range, Microwave, Dishwasher, High End Refrigerator, Washer, Dryer, Disposal, Stainless Steel Appliance(s)
    • Laundry: Washer Hookup, In Unit
    Features
    • 1st Floor Bedroom, 1st Floor Full Bath, Storage
    • Flooring: Hardwood
    • Windows: Skylight(s)
    • Basement: None
    • Number of fireplaces: 1
    • Fireplace features: Wood Burning, Gas Starter, Living Room
    Interior area
    • Total structure area: 0
    • Total interior livable area: 2,000 sqft

    Property

    Parking
    • Total spaces: 2
    • Parking features: Asphalt, Shared Driveway, Garage Door Opener, On Site, Attached, Garage
    • Attached garage spaces: 2
    • Has uncovered spaces: Yes
    Accessibility
    • Accessibility features: No Disability Access
    Features
    • Patio & porch: Deck
    • Exterior features: Balcony
    Lot
    • Features: Common Grounds, Corner Lot
    Details
    • Parcel number: 14304060061040
    • Special conditions: List Broker Must Accompany
    • Other equipment: Ceiling Fan(s)

    Construction

    Type & style
    • Home type: Townhouse
    • Property subtype: Townhouse, Single Family Residence
    Materials
    • Brick
    Condition
    • New construction: No
    • Year built: 1993
    • Major remodel year: 2016

    Utilities & green energy

    • Sewer: Public Sewer
    • Water: Lake Michigan, Public

    Community & neighborhood

    Location
    • Region: Chicago

    HOA & financial

    HOA
    • Has HOA: Yes
    • HOA fee: $641 monthly
    • Amenities included: None
    • Services included: Water, Exterior Maintenance, Lawn Care, Scavenger, Snow Removal

    Other

    Other facts
    • Listing terms: Conventional
    • Ownership: Condo

    Price history

    DateEventPrice
    10/25/2024Sold$730,000-2.5%$365/sqft
    Source: MRED as distributed by MLS GRID #12119814 Report a problem
    8/8/2024Contingent$749,000$375/sqft
    Source: MRED as distributed by MLS GRID #12119814 Report a problem
    7/24/2024Price change$749,000-1.4%$375/sqft
    Source: MRED as distributed by MLS GRID #12119814 Report a problem
    7/9/2024Listed for sale$759,900+19.7%$380/sqft
    Source: MRED as distributed by MLS GRID #12055237 Report a problem
    6/17/2023Listing removed--
    Source: Zillow Rentals Report a problem
    6/11/2023Price change$5,650-5%$3/sqft
    Source: Zillow Rentals Report a problem
    6/2/2023Price change$5,950-3.3%$3/sqft
    Source: Zillow Rentals Report a problem
    5/20/2023Listed for rent$6,150$3/sqft
    Source: Zillow Rentals Report a problem
    11/1/2018Sold$635,000-3.6%$318/sqft
    Source: MRED as distributed by MLS GRID #10083199 Report a problem
    9/24/2018Pending sale$659,000$330/sqft
    Source: Redfin Corporation #10083199 Report a problem
    9/14/2018Price change$659,000-1.5%$330/sqft
    Source: Redfin Corporation #10083199 Report a problem
    8/31/2018Listed for sale$669,000+19.5%$335/sqft
    Source: Redfin Corporation #10083199 Report a problem
    1/29/2016Sold$560,000-2.5%$280/sqft
    Source: Agent Provided Report a problem
    12/30/2015Pending sale$574,500$287/sqft
    Source: @properties #08970979 Report a problem
    8/20/2015Price change$574,500-1.8%$287/sqft
    Source: @properties #08970979 Report a problem
    7/3/2015Listed for sale$585,000-0.8%$293/sqft
    Source: @properties #08970979 Report a problem
    10/4/2013Listing removed$590,000$295/sqft
    Source: Coldwell Banker Residential Brokerage - Lincoln Park Plaza #08380480 Report a problem
    9/13/2013Price change$590,000-1.7%$295/sqft
    Source: Coldwell Banker Residential Brokerage - Lincoln Park Plaza #08380480 Report a problem
    7/18/2013Price change$599,950-2.4%$300/sqft
    Source: Coldwell Banker Residential Brokerage - Lincoln Park Plaza #08380480 Report a problem
    6/28/2013Listed for sale$615,000+53.4%$308/sqft
    Source: Coldwell Banker Residential Brokerage - Lincoln Park Plaza #08380480 Report a problem
    6/7/2001Sold$401,000$201/sqft
    Source: Agent Provided Report a problem

    Public tax history

    Tax history is unavailable.

    Neighborhood: Lincoln Park

    Nearby schools

    GreatSchools rating
    Schools provided by the listing agent
    • Elementary: Prescott Elementary School
    • High: Lincoln Park High School
    • District: 299

    Source: MRED as distributed by MLS GRID. This data may not be complete. We recommend contacting the local school district to confirm school assignments for this home.

    Get pre-qualified for a loan
    At Zillow Home Loans, we can pre-qualify you in as little as 5 minutes with no impact to your credit score.

    An equal housing lender. NMLS #10287.