*Owner Agent* Central A/C in a Munds Park cabin? Yes, really. This 2,605 sq ft two-story retreat sits a mile from Pinewood Country Club, tucked among towering pines. 3 bedrooms, 2 baths, 1-car garage with paver drive, sleeps [X]. Vaulted wood-beam ceilings, skylights, fireplace, quartz kitchen. The primary suite opens to a glass solarium framing the forest canopy -- built for morning coffee and stargazing. Loft adds flex space; main level has a den and bedroom for single-level living. Covered back deck and fire pit extend the living into the pines. Walk to Pinewood, forest trails, UTV routes, pickleball, tennis, dining, the park, the store. Come see it. Tucked among towering pines a mile from Pinewood Country Club, this two-story Munds Park retreat blends mountain character with the kind of comfort you actually want when you're up here. Three bedrooms, two baths, 1-car garage with paver driveway, 2,605 square feet, sleeps [X]. And here's the differentiator most cabins up here can't match: central air conditioning. When the valley hits 110° and the rest of Munds Park is opening windows hoping for a breeze, this house is dialed in.
The first thing you notice inside is the light. Vaulted wood-beamed ceilings, skylights, and a neutral palette keep even pine-shaded afternoons bright. Wood-look flooring runs through the common areas; soft carpet in the bedrooms. Contemporary fixtures throughout. The living room centers on a fireplace built for cold mountain nights -- the kind of room you actually use. The kitchen handles real cooking: quartz counters, stainless appliances, open shelving, breakfast bar, and ample cabinetry.
Beyond the great room, the main floor adds a versatile den, a bedroom, and a full bath. That's a meaningful detail -- single-level living when you want it, guest quarters that don't require a flight of stairs, or a real home office with a door that closes.
Upstairs, the primary suite opens to a glass solarium framing the forest canopy. It's the kind of space that sells the home on its own -- morning coffee with the pines, an evening book, stargazing without leaving the bedroom. An attached loft adds flexibility -- sitting area, office, or extra sleeping space when the family rolls in. Two additional bedrooms share a Jack & Jill bath.
Outside, a covered back deck extends the living into the trees -- peaceful mornings, long dinners, sunset wind-down. The front deck gives the home its welcoming first impression. A fire pit closes out the evenings under a sky that, this far from valley light, actually shows you stars.
Munds Park is the sweet spot -- high enough to escape the heat, close enough to make the drive easy. Roughly a mile from Pinewood Country Club, with national forest access, scenic trails, UTV routes, pickleball and tennis courts, dining, a local park, and a convenience store all close by. Privacy in the pines, everything you need within a short walk or drive.
This is a rare combination in Munds Park: real square footage, central A/C, walkable amenities, and forest seclusion in one address. Schedule a showing -- bring a coffee for the solarium.
For sale
Price cut: $26K (6/20)
$849,000
17650 S STALLION Drive, Munds Park, AZ 86017
3beds
2,605sqft
:
Get pre-qualified$4,977/mo
Single Family Residence
Built in 1981
7,763 Square Feet Lot
$-- Zestimate®
$326/sqft
$-- HOA
What's special
Contemporary fixtures throughoutTucked among towering pinesForest seclusionLoft adds flex spaceBreakfast barAmple cabinetryPrivacy in the pines
- 96 days |
- 390 |
- 14 |
Zillow last checked:
Listing updated:
Listed by:
Daniel Grifford III 623-703-7883,
HomeSmart
Source: ARMLS,MLS#: 7025410
Facts & features
Interior
Bedrooms & bathrooms
- Bedrooms: 3
- Bathrooms: 2
- Full bathrooms: 2
Heating
- Natural Gas, Floor Furnace, Wall Furnace
Cooling
- Central Air, Programmable Thmstat
Appliances
- Included: Dryer, Washer, Refrigerator, Built-in Microwave, Dishwasher, Disposal, Electric Range
- Laundry: Inside
Features
- Quartz Countertops, High Speed Internet, Upstairs, Eat-in Kitchen, Breakfast Bar, Vaulted Ceiling(s)
- Flooring: Carpet, Laminate
- Windows: Skylight(s)
- Has basement: No
- Number of fireplaces: 1
- Fireplace features: Wood Burning, Fire Pit, Living Room
- Furnished: Yes
Interior area
- Total structure area: 2,605
- Total interior livable area: 2,605 sqft
Property
Parking
- Total spaces: 4
- Parking features: Attached, Direct Access
- Attached garage spaces: 1
- Uncovered spaces: 3
Features
- Stories: 2
- Patio & porch: Covered Deck, Patio
- Exterior features: Other
- Spa features: None
- Fencing: None
- Has view: Yes
- View description: Trees/Woods, Mountain(s)
Lot
- Size: 7,763 Square Feet
- Features: East/West Exposure, Gravel/Stone Front, Gravel/Stone Back
Details
- Parcel number: 40075005
- Special conditions: Owner/Agent
Construction
Type & style
- Home type: SingleFamily
- Architectural style: Contemporary
- Property subtype: Single Family Residence
Materials
- Wood Siding, Wood Frame, Painted
- Roof: Composition
Condition
- Year built: 1981
Utilities & green energy
- Sewer: Public Sewer
- Water: Pvt Water Company
Community & HOA
Community
- Features: Golf, Pickleball, Playground, Biking/Walking Path
- Subdivision: PINEWOOD 14
HOA
- Has HOA: No
- Services included: No Fees
Location
- Region: Munds Park
Financial & listing details
- Price per square foot: $326/sqft
- Tax assessed value: $527,360
- Annual tax amount: $3,518
- Date on market: 5/8/2026
- Cumulative days on market: 96 days
- Listing terms: Cash,Conventional,FHA,VA Loan
- Ownership: Fee Simple
- Road surface type: Paved
Estimated market value
Not available
Estimated sales range
Not available
Not available
Price history
| Date | Event | Price |
|---|---|---|
| 6/20/2026 | Price change | $849,000-3%$326/sqft |
Source:  ARMLS #7025410 Report a problem ARMLS #7025410 Report a problem | ||
| 5/8/2026 | Listed for sale | $875,000+0.7%$336/sqft |
Source: ARMLS #7025410 Report a problem | ||
| 9/24/2025 | Listing removed | $869,000$334/sqft |
Source: ARMLS #6874703 Report a problem | ||
| 6/12/2025 | Price change | $869,000-1.1%$334/sqft |
Source: ARMLS #6874703 Report a problem | ||
| 6/2/2025 | Listed for sale | $879,000$337/sqft |
Source: ARMLS #6874703 Report a problem | ||
| 5/1/2025 | Listing removed | $879,000$337/sqft |
Source: ARMLS #6782540 Report a problem | ||
| 3/8/2025 | Price change | $879,000-1.1%$337/sqft |
Source: ARMLS #6782540 Report a problem | ||
| 2/2/2025 | Price change | $889,000-1.1%$341/sqft |
Source: ARMLS #6782540 Report a problem | ||
| 1/7/2025 | Price change | $899,000-5.4%$345/sqft |
Source: ARMLS #6782540 Report a problem | ||
| 11/11/2024 | Listed for sale | $949,999+8.6%$365/sqft |
Source: ARMLS #6782540 Report a problem | ||
| 5/29/2024 | Sold | $875,000$336/sqft |
Source: ARMLS #6698617 Report a problem | ||
| 5/2/2024 | Pending sale | $875,000$336/sqft |
Source: ARMLS #6698617 Report a problem | ||
| 5/1/2024 | Listed for sale | $875,000-1.7%$336/sqft |
Source: ARMLS #6698617 Report a problem | ||
| 1/23/2024 | Listing removed | $889,900$342/sqft |
Source: ARMLS #6547193 Report a problem | ||
| 7/17/2023 | Listing removed | $889,900$342/sqft |
Source: ARMLS #6547193 Report a problem | ||
| 4/27/2023 | Listed for sale | $889,900+50.8%$342/sqft |
Source: ARMLS #6547193 Report a problem | ||
| 8/24/2021 | Sold | $590,000+2.6%$226/sqft |
Source: ARMLS #6264427 Report a problem | ||
| 7/20/2021 | Pending sale | $575,000$221/sqft |
Source: ARMLS Broker 259 - My Home Group RE #6264427 Report a problem | ||
| 7/16/2021 | Listed for sale | $575,000+15%$221/sqft |
Source: ARMLS #6264427 Report a problem | ||
| 2/25/2021 | Sold | $499,900-2%$192/sqft |
Source: Public Record Report a problem | ||
| 1/29/2021 | Pending sale | $509,900$196/sqft |
Source: Pinewood Realty #184343 Report a problem | ||
| 1/20/2021 | Listed for sale | $509,900$196/sqft |
Source: Pinewood Realty #184343 Report a problem | ||
Public tax history
| Year | Property taxes | Tax assessment |
|---|---|---|
| 2026 | $3,518 +3.4% | $52,736 -6.5% |
| 2025 | $3,402 +6.9% | $56,431 +2.4% |
| 2024 | $3,184 +12.2% | $55,109 +22.4% |
| 2023 | $2,839 +2.3% | $45,041 +45.7% |
| 2022 | $2,776 +3.6% | $30,912 +6.5% |
| 2021 | $2,681 +3.2% | $29,025 +3.2% |
| 2020 | $2,597 +3.6% | $28,112 +4.4% |
| 2019 | $2,507 | $26,940 +12.2% |
| 2018 | $2,507 +5.8% | $24,016 +7.1% |
| 2017 | $2,370 +6.2% | $22,428 +1.9% |
| 2016 | $2,232 | $22,014 +9.5% |
| 2015 | $2,232 +7.6% | $20,095 +8.2% |
| 2014 | $2,074 | $18,570 |
| 2013 | -- | -- |
| 2012 | -- | -- |
| 2011 | -- | -- |
| 2010 | $1,998 -6.2% | -- |
| 2009 | $2,129 +19% | -- |
| 2008 | $1,789 | -- |
| 2007 | -- | -- |
| 2006 | $1,684 | -- |
| 2005 | -- | -- |
| 2004 | -- | -- |
| 2003 | -- | -- |
| 2002 | -- | -- |
| 2001 | -- | -- |
Find assessor info on the county website
Monthly payment
Est. payment
Payment breakdown
Explore the cost of this home by adjusting the details. Changes won't be saved.Climate risks
Neighborhood: 86017
Nearby schools
GreatSchools rating
- 6/10Lura Kinsey Elementary SchoolGrades: PK-5Distance: 16.7 mi
- 5/10Mount Elden Middle SchoolGrades: 6-8Distance: 19.3 mi
- 8/10Flagstaff High SchoolGrades: 9-12Distance: 18.3 mi
Schools provided by the listing agent
- Elementary: Lura Kinsey Elementary School
- Middle: Mount Elden Middle School
- High: Northern Arizona Distance Learning
- District: Flagstaff Unified District
Source: ARMLS. This data may not be complete. We recommend contacting the local school district to confirm school assignments for this home.
- $548,0003 bd2 ba1.4k sqft17660 S Stallion Dr, Munds Park, AZ 86017Sold
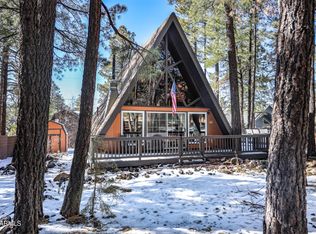
- $715,600-- bd-- ba2.2k sqft17630 S Stallion Dr, Munds Park, AZ 86017Off Market
- $908,900-- bd-- ba-- sqft1155 E Cactus Wren Cir, Munds Park, AZ 86017Off Market
- $510,100-- bd1 ba960 sqft1145 E Cactus Wren Cir, Munds Park, AZ 86017Off Market
- $686,4004 bd3 ba1.5k sqft17680 S Stallion Dr, Munds Park, AZ 86017Off Market
- $894,200-- bd-- ba2.8k sqft1190 E Fox Pl, Munds Park, AZ 86017Off Market
- $589,0003 bd2 ba1k sqft17625 S Stallion Dr, Munds Park, AZ 86017For Sale
- $435,0003 bd2 ba1.9k sqft1150 E Cactus Wren Cir, Munds Park, AZ 86017Sold
A local agent can set up tours, give advice and negotiate with sellers.
A local lender can help you make sure your offer is ready when you are.
Similar homes
- $800,0004 bd3 ba1.7k sqft17755 S MAVERICK Circle, Munds Park, AZ 86017Sold
 MLS ID #7051720, Elizabeth Ann Hausman, Mountain Dreams Realty. ARMLS
 - $827,0003 bd4 ba1.6k sqft17280 GRIZZLY RIDGE Road, Munds Park, AZ 86017For Sale
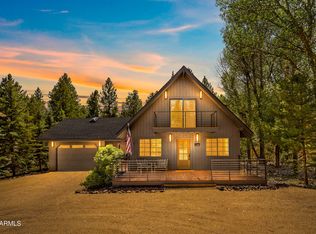 MLS ID #7060945, Nancy Shelton, RealtyONEGroup Mountain Desert. ARMLS
 - $924,9004 bd2 ba1.9k sqft17845 S SILVERLAKE Drive, Munds Park, AZ 86017For Sale
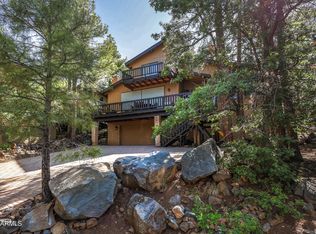 MLS ID #6995038, Michelle B Sanders, Realty ONE Group. ARMLS
 - $825,0003 bd3 ba2.3k sqft195 W Boulder Trail, Munds Park, AZ 86017For Sale
 MLS ID #7049969, Michael A Parrish, My Home Group Real Estate. ARMLS
 - $699,9003 bd2 ba2.1k sqft17420 Sequoia Dr, Munds Park, AZ 86017For Sale
 MLS ID #205053, Kyle Yarush, Keller Williams Arizona Living Realty. NAZMLS
 - $720,0003 bd2 ba1.9k sqft570 E Ox Bow Road --, Munds Park, AZ 86017For SaleMLS ID #7037766, Daniel K Collins, RealtyONEGroup Mountain Desert. ARMLS
- $794,9503 bd2 ba1.7k sqft475 Barnwood Trail, Munds Park, AZ 86017For SaleMLS ID #7044802, Eric Scott, West USA Realty. ARMLS
- $925,0003 bd2 ba1.9k sqft290 N Lodge Drive, Munds Park, AZ 86017For SaleMLS ID #7064589, Ashley Berardi, RE/MAX Fine Properties. ARMLS
- $689,0003 bd3 ba1.9k sqft17370 S San Carlos Dr, Munds Park, AZ 86017For SaleMLS ID #205035, Pat Moore, Mountain Dreams Realty. NAZMLS
- $689,0003 bd3 ba1.9k sqft17370 S SAN CARLOS Drive #06, Munds Park, AZ 86017For SaleMLS ID #7047698, Patricia J Moore, Mountain Dreams Realty. ARMLS
- $625,0004 bd3 ba2.3k sqft715 E Trout Creek Rd, Munds Park, AZ 86017For SaleMLS ID #203294, Sarah E Padilla, eXp Realty. NAZMLS
- $685,0003 bd2 ba1.4k sqft710 E Trout Creek Road, Munds Park, AZ 86017For SaleMLS ID #7031855, Brad A Goddes, Goddes Homes. ARMLS
- $625,0004 bd2 ba1.6k sqft17335 S MESCALERO Drive, Munds Park, AZ 86017For SaleMLS ID #7050925, Jesse Calvin, RealtyONEGroup Mountain Desert. ARMLS
- $550,0003 bd2 ba1.7k sqft135 N Lodge Dr, Munds Park, AZ 86017For SaleMLS ID #204427, Rosa J Leonardis, da Vinci Realty. NAZMLS
- $575,0004 bd2 ba1.8k sqft1390 E BIG BEAR Trail, Munds Park, AZ 86017For SaleMLS ID #6928037, Nancy Shelton, RealtyONEGroup Mountain Desert. ARMLS
- $849,9003 bd2 ba1.6k sqft15 FAWN Spur, Sedona, AZ 86336For SaleMLS ID #7053767, Melissa Viera, West USA Realty. ARMLS
- $439,9003 bd2 ba1.4k sqft17310 Big Sky Dr, Munds Park, AZ 86017For SaleMLS ID #205063, Deborah Bright, Mountain Dreams Realty. NAZMLS
- $844,0003 bd3 ba2.7k sqft60 DEVILS KITCHEN Drive, Sedona, AZ 86351For SaleMLS ID #7043713, Kathy Cox, Realty ONE Group Mountain Desert. ARMLS
- $839,0003 bd2 ba1.8k sqft65 ROSS Road, Sedona, AZ 86336For SaleMLS ID #6990627, Paul Boulet, Sunhaven Real Estate. ARMLS
- $842,5002 bd2 ba1.5k sqft485 MOUNTAIN SHADOWS Drive, Sedona, AZ 86336For SaleMLS ID #7049483, Jim Stark, Coldwell Banker Realty. ARMLS
