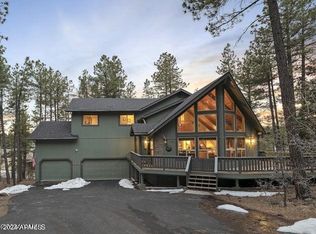
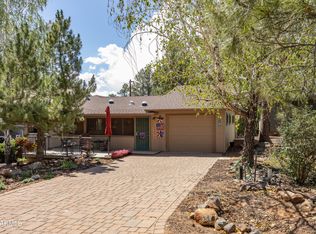
Welcome home! Located in the ever-popular Munds Park, this inviting 2-story home offers 3 bedrooms, 2.5 bathrooms, and warm earth tones throughout. The spacious great room features vaulted ceilings and a cozy fireplace, making it the perfect place to relax or entertain. The kitchen includes granite countertops and opens to a covered patio with scenic views.The main-floor primary bedroom feels like its own private retreat, complete with a second fireplace. Upstairs, you'll find two additional bedrooms, a full bathroom, and a versatile loft that works perfectly as a guest space, home office, or bonus room. Munds Park is known for its true sense of community and offers the opportunity to enjoy mountain living year-round. Warm, comfortable, and full of charm, this home is ready for you!
For sale
$825,000
195 W Boulder Trail, Munds Park, AZ 86017
3beds
2,325sqft
:
Get pre-qualified$4,836/mo
Single Family Residence
Built in 2007
0.85 Acres Lot
$-- Zestimate®
$355/sqft
$-- HOA
What's special
Cozy fireplaceSecond fireplaceScenic viewsVersatile loftMain-floor primary bedroomGranite countertopsWarm earth tones throughout
- 29 days |
- 943 |
- 37 |
Zillow last checked:
Listing updated:
Listed by:
Michael A Parrish 480-580-9574,
My Home Group Real Estate
Source: ARMLS,MLS#: 7049969
Facts & features
Interior
Bedrooms & bathrooms
- Bedrooms: 3
- Bathrooms: 3
- Full bathrooms: 2
- 1/2 bathrooms: 1
Heating
- Forced Air, Propane
Cooling
- Ceiling Fan(s)
Appliances
- Included: Dryer, Washer, Refrigerator, Built-in Microwave, Dishwasher, Disposal, Gas Range
Features
- Granite Counters, Double Vanity, Eat-in Kitchen, Vaulted Ceiling(s), Kitchen Island, Pantry, 3/4 Bath Master Bdrm
- Flooring: Carpet, Laminate, Tile
- Windows: Screens, Double Pane Windows
- Has basement: No
- Number of fireplaces: 2
- Fireplace features: Living Room, Master Bedroom
- Furnished: Yes
Interior area
- Total structure area: 2,325
- Total interior livable area: 2,325 sqft
Property
Parking
- Total spaces: 3
- Parking features: Attached, Garage Door Opener
- Attached garage spaces: 2
- Uncovered spaces: 1
Features
- Stories: 3
- Patio & porch: Covered Deck, Covered, Patio
- Spa features: None
- Fencing: None
- Has view: Yes
- View description: Mountain(s)
Lot
- Size: 0.85 Acres
- Features: Hillside Lot, Cul-De-Sac, Natural Desert Back, Natural Desert Front
Details
- Parcel number: 40037010
Construction
Type & style
- Home type: SingleFamily
- Architectural style: Other
- Property subtype: Single Family Residence
Materials
- Wood Siding, Wood Frame, Painted
- Roof: Composition
Condition
- Year built: 2007
Utilities & green energy
- Sewer: Private Sewer
- Water: Pvt Water Company
Community & HOA
Community
- Features: Golf, Playground, Biking/Walking Path
- Subdivision: Pinewood Lodge North Lodge
HOA
- Has HOA: No
- Services included: No Fees
Location
- Region: Munds Park
Financial & listing details
- Price per square foot: $355/sqft
- Tax assessed value: $597,256
- Annual tax amount: $4,569
- Date on market: 7/3/2026
- Cumulative days on market: 30 days
- Listing terms: Cash,Conventional,1031 Exchange,VA Loan
- Ownership: Fee Simple
- Road surface type: Gravel, Unimproved
Estimated market value
Not available
Estimated sales range
Not available
Not available
Price history
| Date | Event | Price |
|---|---|---|
| 7/4/2026 | Listed for sale | $825,000+146.6%$355/sqft |
Source:  ARMLS #7049969 Report a problem ARMLS #7049969 Report a problem | ||
| 9/21/2012 | Sold | $334,600+1.7%$144/sqft |
Source: Public Record Report a problem | ||
| 8/28/2009 | Sold | $329,000$142/sqft |
Source: Public Record Report a problem | ||
Public tax history
| Year | Property taxes | Tax assessment |
|---|---|---|
| 2026 | $4,569 +3.4% | $59,725 -8.4% |
| 2025 | $4,418 +6.9% | $65,180 -7.2% |
| 2024 | $4,135 +12.2% | $70,215 +12.5% |
| 2023 | $3,687 +2.3% | $62,407 +48.6% |
| 2022 | $3,605 +3.6% | $42,007 +7.4% |
| 2021 | $3,481 +3.2% | $39,119 +5.8% |
| 2020 | $3,373 +3.6% | $36,990 +4.9% |
| 2019 | $3,256 | $35,263 +9.1% |
| 2018 | $3,256 +5.8% | $32,319 +8.1% |
| 2017 | $3,078 +6.2% | $29,901 +3% |
| 2016 | $2,899 | $29,031 +8.3% |
| 2015 | $2,899 +6.7% | $26,815 +9.4% |
| 2014 | $2,717 | $24,519 |
| 2013 | -- | -- |
| 2012 | -- | -- |
| 2011 | -- | -- |
| 2010 | $1,690 +314.4% | -- |
| 2009 | $408 +0.8% | -- |
| 2008 | $405 | -- |
| 2007 | -- | -- |
| 2006 | $439 | -- |
| 2005 | -- | -- |
| 2004 | -- | -- |
| 2003 | -- | -- |
| 2002 | -- | -- |
Find assessor info on the county website
Monthly payment
Est. payment
Payment breakdown
Explore the cost of this home by adjusting the details. Changes won't be saved.Climate risks
Neighborhood: 86017
Nearby schools
GreatSchools rating
- 6/10Lura Kinsey Elementary SchoolGrades: PK-5Distance: 16.4 mi
- 5/10Mount Elden Middle SchoolGrades: 6-8Distance: 19.2 mi
- 8/10Flagstaff High SchoolGrades: 9-12Distance: 18.1 mi
Schools provided by the listing agent
- Elementary: Lura Kinsey Elementary School
- Middle: Mount Elden Middle School
- District: Flagstaff Unified District
Source: ARMLS. This data may not be complete. We recommend contacting the local school district to confirm school assignments for this home.
- $508,500-- bd1 ba1.3k sqft215 Paradise Cir, Munds Park, AZ 86017Off Market
- $632,000-- bd2 ba1.5k sqft205 Paradise Cir, Munds Park, AZ 86017Off Market
- $830,0004 bd3 ba2.7k sqft185 W Boulder Trl, Munds Park, AZ 86017Sold
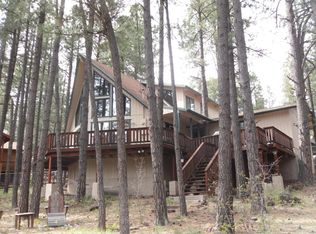
- $709,9003 bd2 ba1.6k sqft195 Paradise Cir, Munds Park, AZ 86017Off Market
- $636,9003 bd3 ba2k sqft225 Paradise Cir, Munds Park, AZ 86017Off Market
- $593,9003 bd2 ba1.8k sqft185 Paradise Cir, Munds Park, AZ 86017Off Market
- $514,1002 bd2 ba1.2k sqft190 Paradise Cir, Munds Park, AZ 86017Off Market
- $882,9004 bd2 ba2.4k sqft229 Paradise Cir, Munds Park, AZ 86017Off Market
A local agent can set up tours, give advice and negotiate with sellers.
A local lender can help you make sure your offer is ready when you are.
Similar homes
- $794,9503 bd2 ba1.7k sqft475 Barnwood Trail, Munds Park, AZ 86017For Sale
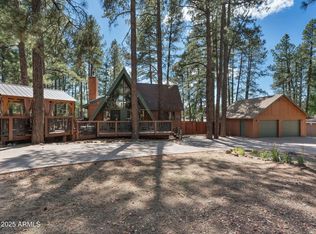 MLS ID #7044802, Eric Scott, West USA Realty. ARMLS
 - $850,0003 bd2 ba1.8k sqft440 E Navajo Rd, Munds Park, AZ 86017For Sale
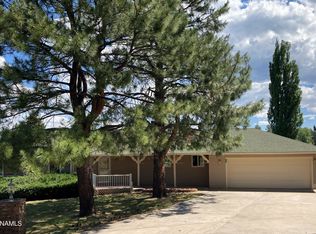
 MLS ID #204928, Robert M Joncas, Mountain Dreams Realty. NAZMLS
 - $699,0003 bd2 ba1.5k sqft17280 Creekside Pl, Munds Park, AZ 86017For Sale
 MLS ID #205107, Michelle Farnell, HomeSmart. NAZMLS
 - $689,0003 bd3 ba1.9k sqft17370 S SAN CARLOS Drive #06, Munds Park, AZ 86017For Sale
 MLS ID #7047698, Patricia J Moore, Mountain Dreams Realty. ARMLS
 - $689,0003 bd3 ba1.9k sqft17370 S San Carlos Dr, Munds Park, AZ 86017For SaleMLS ID #205035, Pat Moore, Mountain Dreams Realty. NAZMLS
- $625,0004 bd3 ba2.3k sqft35 E OAK Drive, Munds Park, AZ 86017For SaleMLS ID #7027066, Michelle B Sanders, Realty ONE Group. ARMLS
- $720,0003 bd2 ba1.9k sqft570 E Ox Bow Road --, Munds Park, AZ 86017For SaleMLS ID #7037766, Daniel K Collins, RealtyONEGroup Mountain Desert. ARMLS
- $695,0003 bd2 ba1.4k sqft710 E Trout Creek Road, Munds Park, AZ 86017For SaleMLS ID #7031855, Brad A Goddes, Goddes Homes. ARMLS
- $625,0004 bd2 ba1.6k sqft17335 S MESCALERO Drive, Munds Park, AZ 86017For SaleMLS ID #7050925, Jesse Calvin, RealtyONEGroup Mountain Desert. ARMLS
- $632,0003 bd4 ba2k sqft17280 Big Sky Dr, Munds Park, AZ 86017For SaleMLS ID #204632, Robert M Joncas, Mountain Dreams Realty. NAZMLS
- $645,0003 bd2 ba1.5k sqft1196 E COUGAR Street, Munds Park, AZ 86017For SaleMLS ID #7044204, Nancy Shelton, RealtyONEGroup Mountain Desert. ARMLS
- $924,9004 bd2 ba1.9k sqft17845 S SILVERLAKE Drive, Munds Park, AZ 86017For SaleMLS ID #6995038, Michelle B Sanders, Realty ONE Group. ARMLS
- $599,0003 bd2 ba1.8k sqft17270 Sequoia Dr, Munds Park, AZ 86017For SaleMLS ID #205142, Jesse S Calvin, Realty One Group, Mountain Desert. NAZMLS
- $575,0002 bd2 ba1.7k sqft135 N Lodge Dr, Munds Park, AZ 86017For SaleMLS ID #204427, Rosa J Leonardis, da Vinci Realty. NAZMLS
- $636,0004 bd3 ba2.3k sqft715 E Trout Creek Rd, Munds Park, AZ 86017For SaleMLS ID #203294, Sarah E Padilla, eXp Realty. NAZMLS
- $500,0003 bd2 ba1.4k sqft17265 Creekside Place, Munds Park, AZ 86017For SaleMLS ID #7028290, Cody James Livingston, eXp Realty. ARMLS
- $575,0003 bd2 ba1.1k sqft1415 E BOBCAT Drive, Munds Park, AZ 86017For SaleMLS ID #7051043, Elizabeth Ann Hausman, Mountain Dreams Realty. ARMLS
- $800,0003 bd3 ba2.1k sqft639 W OLD TERRITORY Trail, Flagstaff, AZ 86005For SaleMLS ID #7059112, Rick Lopez, RE/MAX Fine Properties. ARMLS
- $575,0004 bd2 ba1.8k sqft1390 E BIG BEAR Trail, Munds Park, AZ 86017For SaleMLS ID #6928037, Nancy Shelton, RealtyONEGroup Mountain Desert. ARMLS
- $439,9003 bd2 ba1.4k sqft17310 Big Sky Dr, Munds Park, AZ 86017For SaleMLS ID #205063, Deborah Bright, Mountain Dreams Realty. NAZMLS
