Welcome home to this beautifully maintained one-owner property filled with charm and thoughtful details. A quiet cul-de-sac enhances the curb appeal. Step into the welcoming foyer featuring soaring ceilings, open staircase, formal dining to the left and formal living to the right. Pocket doors lead to a spacious home office with oversized windows show casing views of the beautifully landscaped private backyard, an ideal work-from-home retreat. A conveniently located full bath adds flexibility and function to the main level. The expansive great room easily accommodates large furnishings and features a custom built-in wet bar perfect for entertaining. The open kitchen/dining/great room area provides abundant gathering space for everyday living and special occasions alike. The bright kitchen is designed to impress with Bosch double ovens, cooktop and dishwasher, white cabinetry, marble countertops, skylights, and newer appliances. Just off the kitchen the oversized deck overlooks a tranquil koi pond and private backyard setting. This area offers exceptional outdoor entertaining and relaxation areas. The koi fish can remain. Upstairs the primary suite features soaring vaulted ceilings and offers a relaxing retreat. The luxurious en-suite bath includes a steam shower, heated tile floors, jetted soaking tub and walk in closet. Second floor laundry, three additional spacious bedrooms and a full bath complete the upper level. The walk-out lower levels offers additional living and entertaining space complete with a second fireplace, room for a pool table or media area. Step outside to a private patio nestled among mature flowers and shrubs creating a peaceful oasis. Abundant storage space is functional. Whole house generator, two HVACs, city water and sewer and desirable location just minutes from Notre Dame. Schedule your showing today and prepare to fall in love.
Closed
$630,000
17652 Village Trace Ct, Granger, IN 46530
4beds
4,317sqft
Single Family Residence
Built in 1989
0.52 Acres Lot
$630,500 Zestimate®
$--/sqft
$3,272 Estimated rent
Home value
$630,500
$586,000 - $675,000
$3,272/mo
Zestimate® history
Owner options
List your home for rent
$3,272/mo
Rent Zestimate®
Find your next renter with Zillow Rental Manager. Plus, with online applications, you can quickly screen prospective tenants – for free.
$3,272/mo
Rent Zestimate®
Refinance and save
$4,309/mo
Est. payment
Refinancing to a lower rate could help reduce your monthly payments and save thousands over the life of the loan.
$4,309/mo
Est. payment
Explore your selling options
Work with a Zillow partner agent
Leverage their expertise and Zillow's premium Showcase listings to get your home seen by more buyers.
Get startedList with your own agent
Get your home in front of millions of buyers by listing it on Zillow.
Learn how to do itSell it yourself
Take full control of how buyers see your home on Zillow by listing For Sale by Owner (FSBO).
List your homeWhat's special
Zillow last checked:
Listing updated:
Listed by:
Marsha Lambright Cell:574-532-9874,
RE/MAX 100
Bought with:
Laurie Ladow, RB14027125
Cressy & Everett - South Bend
Source: IRMLS,MLS#: 202618760
Facts & features
Interior
Bedrooms & bathrooms
- Bedrooms: 4
- Bathrooms: 3
- Full bathrooms: 3
Bedroom 1
- Level: Upper
Bedroom 2
- Level: Upper
Dining room
- Level: Main
- Area: 180
- Dimensions: 15 x 12
Family room
- Area: 418
- Dimensions: 22 x 19
Kitchen
- Level: Main
- Area: 315
- Dimensions: 21 x 15
Living room
- Level: Main
- Area: 221
- Dimensions: 13 x 17
Office
- Level: Main
- Area: 140
- Dimensions: 14 x 10
Heating
- Natural Gas, Forced Air
Cooling
- Central Air
Appliances
- Included: Range/Oven Hook Up Gas, Dishwasher, Microwave, Refrigerator, Washer, Gas Cooktop, Dryer-Gas, Down Draft, Oven-Built-In, Double Oven, Electric Oven, Gas Range, Gas Water Heater, Water Softener Owned
Features
- Bar, Breakfast Bar, Bookcases, Eat-in Kitchen, Steam Shower, Stand Up Shower, Tub and Separate Shower, Tub/Shower Combination, Formal Dining Room, Great Room
- Windows: Skylight(s), Window Treatments, Blinds
- Basement: Full,Walk-Out Access,Concrete
- Number of fireplaces: 2
- Fireplace features: Living Room, Basement
Interior area
- Total structure area: 4,906
- Total interior livable area: 4,317 sqft
- Finished area above ground: 3,176
- Finished area below ground: 1,141
Property
Parking
- Total spaces: 3
- Parking features: Attached, Garage Door Opener, Concrete
- Attached garage spaces: 3
- Has uncovered spaces: Yes
Features
- Levels: Two
- Stories: 2
- Patio & porch: Deck
Lot
- Size: 0.52 Acres
- Dimensions: 160x59x238x156x60
- Features: Cul-De-Sac, Irregular Lot, Few Trees, Sloped, 0-2.9999, City/Town/Suburb
Details
- Parcel number: 710417380008.000003
- Other equipment: Generator-Whole House
Construction
Type & style
- Home type: SingleFamily
- Architectural style: Colonial
- Property subtype: Single Family Residence
Materials
- Wood Siding
- Roof: Asphalt
Condition
- New construction: No
- Year built: 1989
Utilities & green energy
- Gas: NIPSCO
- Sewer: City
- Water: City, South Bend Municipal Util
Community & HOA
Community
- Subdivision: Farmington Square
HOA
- Has HOA: Yes
- HOA fee: $400 annually
Location
- Region: Granger
Financial & listing details
- Tax assessed value: $446,600
- Annual tax amount: $4,667
- Date on market: 5/17/2026
- Listing terms: Cash,Conventional
Price history
| Date | Event | Price |
|---|---|---|
| 7/22/2026 | Sold | $630,000+1.6% |
Source:  IRMLS #202618760 Report a problem IRMLS #202618760 Report a problem | ||
| 5/24/2026 | Pending sale | $620,000 |
Source: IRMLS #202618760 Report a problem | ||
| 5/22/2026 | Listed for sale | $620,000 |
Source: IRMLS #202618760 Report a problem | ||
Public tax history
| Year | Property taxes | Tax assessment |
|---|---|---|
| 2025 | $4,720 +22.3% | $446,600 +9.1% |
| 2024 | $3,858 -10.2% | $409,300 +16.8% |
| 2023 | $4,296 +21.3% | $350,300 |
| 2022 | $3,543 +7.6% | $350,300 +20.6% |
| 2021 | $3,291 +28.4% | $290,400 +7.4% |
| 2020 | $2,562 -12.6% | $270,500 +5.6% |
| 2019 | $2,931 -27.8% | $256,200 -1% |
| 2018 | $4,061 +41.8% | $258,800 +14.3% |
| 2017 | $2,863 +3.1% | $226,500 -4.5% |
| 2016 | $2,777 -6.6% | $237,200 -2.6% |
| 2014 | $2,972 -1.3% | $243,500 0% |
| 2013 | $3,010 +13.8% | $243,600 +11.7% |
| 2012 | $2,646 -1.2% | $218,000 -8.8% |
| 2011 | $2,677 -0.6% | $239,100 |
| 2010 | $2,692 +9% | $239,100 -5% |
| 2009 | $2,469 | $251,800 |
| 2007 | -- | $251,800 -50.1% |
| 2006 | $3,919 +2.5% | $504,200 |
| 2004 | $3,825 +124.5% | $504,200 -21.2% |
| 2003 | $1,704 | $639,620 +1317% |
| 2001 | -- | $45,140 |
Find assessor info on the county website
Neighborhood: 46530
Nearby homes
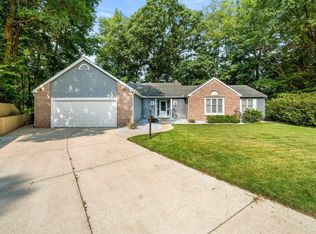
- $360,0004 bd3 ba4.1k sqft17657 Village Trace Ct, Granger, IN 46530Sold
- $402,4004 bd2 ba2.2k sqft17647 Woodridge Ct, South Bend, IN 46635Off Market
- $471,3004 bd2 ba2.6k sqft17630 Fall Creek Dr, Granger, IN 46530Off Market
- $381,2004 bd3 ba2.6k sqft17665 Woodridge Ct, South Bend, IN 46635Off Market
- $398,9003 bd2 ba2k sqft17606 Fall Creek Dr, Granger, IN 46530Off Market
- $412,5000.268 Acres51994 Carriage Hills Dr, South Bend, IN 46635Off Market
- $548,2004 bd4 ba4k sqft17640 Fall Creek Dr, Granger, IN 46530Off Market
- $415,0003 bd2 ba1.9k sqft51972 Carriage Hills Dr, South Bend, IN 46635Sold
Nearby schools
GreatSchools rating
- 4/10Darden Primary CenterGrades: PK-5Distance: 1.1 mi
- 4/10Jefferson Traditional SchoolGrades: 6-8Distance: 4.9 mi
- 4/10Adams High SchoolGrades: 9-12Distance: 5 mi
Schools provided by the listing agent
- Elementary: Darden Primary Center
- Middle: Jefferson
- High: Adams
- District: South Bend Community School Corp.
Source: IRMLS. This data may not be complete. We recommend contacting the local school district to confirm school assignments for this home.


Get pre-qualified for a loan
At Zillow Home Loans, we can pre-qualify you in as little as 5 minutes with no impact to your credit score.An equal housing lender. NMLS #10287.
Sell for more on Zillow
Get a Zillow Showcase℠ listing at no additional cost and you could sell for .
$630,500
2% more
+$12,610
With Zillow Showcase(estimated)
$643,110
- Indiana
- Saint Joseph County
- Granger
- 46530
- 17652 Village Trace Ct
Nearby cities
Nearby neighborhoods
Nearby zip codes
Other Granger Topics
