*OPEN HOUSE SATURDAY 8/24 FROM 12-2PM*Beautiful updated spacious walkout ranch situated on a quiet cul-de-sac in popular Farmington Square. This home features 4 bedrooms and 3 baths with modern amenities and comfortable living. Open floor plans include living room with brick fireplace that opens to the eat-in kitchen. Main floor primary bedroom with walk-in shower, jet tub and walk-in closet. Two additional bedrooms and full bath on the main floor. Finished lower level walkout with family room, an 4th bedroom and full bath, ideal for guests, along with access to the screened in porch. Dry bar perfect for entertaining. Additional features include, main floor laundry, 3 season room, perfect for relaxation and half bath. Updated kitchen, refinished counter and cabinets, new sink in main floor bathrooms, and new carpeting. Networking workshop with safe. Enjoy city water and city sewer. HOA includes, subdivision pool, playground and tennis courts. Close to Knollwood Country Club, Notre Dame, shopping centers, hospitals, and the toll road.
Closed
$360,000
17657 Village Trace Ct, Granger, IN 46530
4beds
4,152sqft
Single Family Residence
Built in 1987
0.43 Acres Lot
$408,200 Zestimate®
$--/sqft
$3,586 Estimated rent
Home value
$408,200
$388,000 - $433,000
$3,586/mo
Zestimate® history
Owner options
List your home for rent
$3,586/mo
Rent Zestimate®
Find your next renter with Zillow Rental Manager. Plus, with online applications, you can quickly screen prospective tenants – for free.
$3,586/mo
Rent Zestimate®
Refinance and save
$2,638/mo
Est. payment
Refinancing to a lower rate could help reduce your monthly payments and save thousands over the life of the loan.
$2,638/mo
Est. payment
Explore your selling options
Work with a Zillow partner agent
Leverage their expertise and Zillow's premium Showcase listings to get your home seen by more buyers.
Get startedList with your own agent
Get your home in front of millions of buyers by listing it on Zillow.
Learn how to do itSell it yourself
Take full control of how buyers see your home on Zillow by listing For Sale by Owner (FSBO).
List your homeWhat's special
Zillow last checked:
Listing updated:
Listed by:
Jan Lazzara Cell:574-532-8001,
RE/MAX 100
Bought with:
Edward McCray, RB20000636
McKinnies Realty, LLC
Source: IRMLS,MLS#: 202428276
Facts & features
Interior
Bedrooms & bathrooms
- Bedrooms: 4
- Bathrooms: 3
- Full bathrooms: 3
- Main level bedrooms: 3
Bedroom 1
- Level: Main
Bedroom 2
- Level: Main
Dining room
- Level: Main
- Area: 110
- Dimensions: 11 x 10
Kitchen
- Level: Main
- Area: 132
- Dimensions: 11 x 12
Living room
- Level: Main
- Area: 408
- Dimensions: 17 x 24
Heating
- Natural Gas, Forced Air
Cooling
- Central Air
Appliances
- Included: Disposal, Range/Oven Hook Up Elec, Dishwasher, Microwave, Washer, Dryer-Electric, Electric Range, Gas Water Heater, Water Softener Owned
- Laundry: Electric Dryer Hookup, Main Level
Features
- 1st Bdrm En Suite, Ceiling Fan(s), Walk-In Closet(s), Countertops-Solid Surf, Eat-in Kitchen, Open Floorplan, Double Vanity, Tub and Separate Shower, Tub/Shower Combination, Formal Dining Room, Great Room
- Flooring: Hardwood, Carpet
- Windows: Window Treatments
- Basement: Full,Walk-Out Access,Finished,Concrete
- Number of fireplaces: 1
- Fireplace features: Living Room
Interior area
- Total structure area: 4,572
- Total interior livable area: 4,152 sqft
- Finished area above ground: 2,286
- Finished area below ground: 1,866
Property
Parking
- Total spaces: 2
- Parking features: Attached, Garage Door Opener, Concrete
- Attached garage spaces: 2
- Has uncovered spaces: Yes
Features
- Levels: One
- Stories: 1
- Patio & porch: Deck, Screened
- Fencing: None
Lot
- Size: 0.43 Acres
- Dimensions: 131X144
- Features: Cul-De-Sac, Few Trees, 0-2.9999, City/Town/Suburb
Details
- Parcel number: 710417380007.000003
Construction
Type & style
- Home type: SingleFamily
- Architectural style: Ranch
- Property subtype: Single Family Residence
Materials
- Aluminum Siding, Brick, Vinyl Siding
- Roof: Asphalt
Condition
- New construction: No
- Year built: 1987
Utilities & green energy
- Sewer: City
- Water: City
- Utilities for property: Cable Available
Community & HOA
Community
- Features: None
- Subdivision: Farmington Square
HOA
- Has HOA: Yes
- HOA fee: $375 annually
Location
- Region: Granger
Financial & listing details
- Tax assessed value: $282,300
- Annual tax amount: $3,038
- Date on market: 7/29/2024
- Listing terms: Cash,Conventional
Price history
| Date | Event | Price |
|---|---|---|
| 10/4/2024 | Sold | $360,000-4% |
Source:  IRMLS #202428276 Report a problem IRMLS #202428276 Report a problem | ||
| 8/12/2024 | Price change | $375,000-5.1% |
Source: IRMLS #202428276 Report a problem | ||
| 7/29/2024 | Listed for sale | $395,000 |
Source: IRMLS #202428276 Report a problem | ||
Public tax history
| Year | Property taxes | Tax assessment |
|---|---|---|
| 2025 | $3,633 +21.5% | $363,000 +11.3% |
| 2024 | $2,990 -11.7% | $326,100 +15.5% |
| 2023 | $3,385 +24.7% | $282,300 -2% |
| 2022 | $2,714 +7.7% | $288,000 +27.7% |
| 2021 | $2,519 +29.8% | $225,600 +7.3% |
| 2020 | $1,941 -3.9% | $210,200 +8.3% |
| 2019 | $2,020 +8.5% | $194,100 -1.5% |
| 2018 | $1,862 -8.9% | $197,000 +12.5% |
| 2017 | $2,044 +3.3% | $175,100 -4.8% |
| 2016 | $1,979 -2.2% | $183,900 +1.3% |
| 2014 | $2,023 -1.2% | $181,600 |
| 2013 | $2,048 +13.2% | $181,600 +8.2% |
| 2012 | $1,809 +8.2% | $167,900 -1.8% |
| 2011 | $1,672 -0.6% | $170,900 |
| 2010 | $1,682 -9.2% | $170,900 -15.1% |
| 2009 | $1,853 | $201,300 |
| 2007 | -- | $201,300 -49.8% |
| 2006 | $2,976 -29.5% | $401,200 +30.6% |
| 2003 | $4,223 | $307,100 +765.1% |
| 2001 | -- | $35,500 |
Find assessor info on the county website
Neighborhood: 46530
Nearby homes
- $630,0004 bd3 ba4.3k sqft17652 Village Trace Ct, Granger, IN 46530Sold

- $415,0003 bd2 ba1.9k sqft51972 Carriage Hills Dr, South Bend, IN 46635Sold
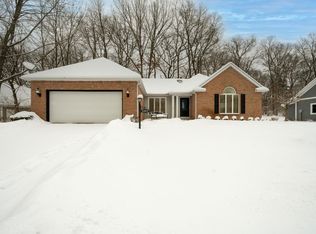
- $542,3004 bd4 ba4k sqft17640 Fall Creek Dr, Granger, IN 46530Off Market
- $410,9000.27 acres51994 Carriage Hills Dr, South Bend, IN 46635Off Market
- $654,7004 bd5 ba5k sqft51948 Carriage Hills Dr, South Bend, IN 46635Off Market
- $467,3004 bd2 ba2.6k sqft17630 Fall Creek Dr, Granger, IN 46530Off Market
- $418,5004 bd2 ba2.4k sqft17660 Fall Creek Dr, Granger, IN 46530Off Market
- $377,7004 bd3 ba2.6k sqft17665 Woodridge Ct, South Bend, IN 46635Off Market
Nearby schools
GreatSchools rating
- 4/10Darden Primary CenterGrades: PK-5Distance: 1.1 mi
- 4/10Jefferson Traditional SchoolGrades: 6-8Distance: 4.9 mi
- 4/10Adams High SchoolGrades: 9-12Distance: 5 mi
Schools provided by the listing agent
- Elementary: Darden Primary Center
- Middle: Jefferson
- High: Adams
- District: South Bend Community School Corp.
Source: IRMLS. This data may not be complete. We recommend contacting the local school district to confirm school assignments for this home.
Sell for more on Zillow
Get a Zillow Showcase℠ listing at no additional cost and you could sell for .
$408,200
2% more
+$8,164
With Zillow Showcase(estimated)
$416,364
Sell for more on Zillow
Get a Zillow Showcase℠ listing at no additional cost and you could sell for .
$408,200
2% more
+$8,164
With Zillow Showcase(estimated)
$416,364
- Indiana
- Saint Joseph County
- Granger
- 46530
- 17657 Village Trace Ct
