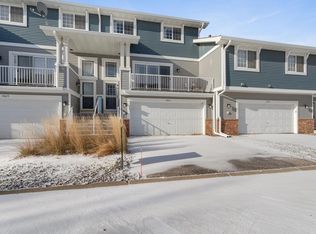
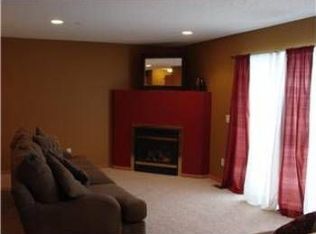
The open-concept main floor living in this townhome is ideal for entertaining or simply relaxing, flowing seamlessly onto a generous deck with gorgeous pond views. It offers an extra-large sliding glass door to invite all the natural light into your open concept main floor living room, kitchen combo. Head upstairs to discover two generously sized bedrooms, a loft/office area, laundry for your convenience, and a full bathroom that feels like a spa retreat with its double vanity, separate tub, and shower. Lots of storage space from top to bottom, plus an oversized 2-car garage with additional storage area. Recent updates include new furnace, and the association recently replaced the roof and siding in 2021, and new central air in 2021. The location is perfect, just minutes from shops, restaurants, walking trails, and parks, with quick access to highways, getting around town is a breeze. Don't miss out on this fantastic opportunity - schedule a showing today before it's gone! With recent updates, low taxes and association dues, and its convenient location, all add up to a great opportunity to purchase a move-in-ready townhome!
Closed
$255,000
17653 69th Pl N, Maple Grove, MN 55311
2beds
1,644sqft
(TH) Side x Side
Built in 2004
10,846.44 Square Feet Lot
$255,200 Zestimate®
$155/sqft
$2,376 Estimated rent
Home value
$255,200
$235,000 - $278,000
$2,376/mo
Zestimate® history
Owner options
List your home for rent
$2,376/mo
Rent Zestimate®
Find your next renter with Zillow Rental Manager. Plus, with online applications, you can quickly screen prospective tenants – for free.
$2,376/mo
Rent Zestimate®
Refinance and save
$1,937/mo
Est. payment
Refinancing to a lower rate could help reduce your monthly payments and save thousands over the life of the loan.
$1,937/mo
Est. payment
Explore your selling options
Work with a Zillow partner agent
Leverage their expertise and Zillow's premium Showcase listings to get your home seen by more buyers.
Get startedList with your own agent
Get your home in front of millions of buyers by listing it on Zillow.
Learn how to do itSell it yourself
Take full control of how buyers see your home on Zillow by listing For Sale by Owner (FSBO).
List your homeWhat's special
Zillow last checked:
Listing updated:
Listed by:
Daniel B Hegstrand 612-325-6768,
RE/MAX Advantage Plus
Bought with:
Richard S Webb
RE/MAX Results
Source: NorthstarMLS as distributed by MLS GRID,MLS#: 6706461
Facts & features
Interior
Bedrooms & bathrooms
- Bedrooms: 2
- Bathrooms: 2
- Full bathrooms: 1
- 1/2 bathrooms: 1
Bedroom
- Level: Upper
- Area: 169 Square Feet
- Dimensions: 13 x 13
Bedroom 2
- Level: Upper
- Area: 110 Square Feet
- Dimensions: 11 x 10
Deck
- Level: Main
- Area: 133 Square Feet
- Dimensions: 19 x 7
Dining room
- Level: Upper
- Area: 60 Square Feet
- Dimensions: 10 x 6
Garage
- Level: Lower
- Area: 378 Square Feet
- Dimensions: 21 x 18
Kitchen
- Level: Main
- Area: 120 Square Feet
- Dimensions: 12 x 10
Living room
- Level: Upper
- Area: 285 Square Feet
- Dimensions: 19 x 15
Loft
- Level: Upper
- Area: 104 Square Feet
- Dimensions: 13 x 8
Storage
- Level: Lower
- Area: 190 Square Feet
- Dimensions: 19 x 10
Heating
- Forced Air
Cooling
- Central Air
Appliances
- Included: Dishwasher, Dryer, Gas Water Heater, Microwave, Range, Refrigerator, Water Softener Owned
- Laundry: Laundry Closet, Upper Level
Features
- Basement: Partial
- Number of fireplaces: 1
- Fireplace features: Gas, Living Room
Interior area
- Total structure area: 1,644
- Total interior livable area: 1,644 sqft
- Finished area above ground: 1,344
- Finished area below ground: 300
Property
Parking
- Total spaces: 2
- Parking features: Attached, Asphalt, Garage Door Opener, Tuckunder Garage
- Attached garage spaces: 2
- Has uncovered spaces: Yes
- Details: Garage Dimensions (21 x 18), Garage Door Height (7), Garage Door Width (16)
Accessibility
- Accessibility features: None
Features
- Levels: Two
- Stories: 2
- Patio & porch: Deck
Lot
- Size: 10,846 sqft
- Dimensions: 82 x 131
Details
- Foundation area: 672
- Parcel number: 3011922440241
- Zoning description: Residential-Single Family
Construction
Type & style
- Home type: Townhouse
- Property subtype: (TH) Side x Side
- Attached to another structure: Yes
Materials
- Roof: Age 8 Years or Less
Condition
- New construction: No
- Year built: 2004
Utilities & green energy
- Electric: Circuit Breakers, 100 Amp Service
- Gas: Natural Gas
- Sewer: City Sewer/Connected
- Water: City Water/Connected
Community & neighborhood
Location
- Region: Maple Grove
- Subdivision: Cic 1261 Waterstone Condos
HOA & financial
HOA
- Has HOA: Yes
- HOA fee: $329 monthly
- Services included: Hazard Insurance, Lawn Care, Maintenance Grounds, Professional Mgmt, Sanitation, Snow Removal
- Association name: Sterling Realty
- Association phone: 763-746-0880
Price history
| Date | Event | Price |
|---|---|---|
| 5/29/2025 | Sold | $255,000+0%$155/sqft |
Source:  NorthstarMLS as distributed by MLS GRID #6706461 Report a problem NorthstarMLS as distributed by MLS GRID #6706461 Report a problem | ||
| 5/5/2025 | Pending sale | $254,900$155/sqft |
Source: NorthstarMLS as distributed by MLS GRID #6706461 Report a problem | ||
| 4/30/2025 | Listing removed | $254,900$155/sqft |
Source: NorthstarMLS as distributed by MLS GRID #6706461 Report a problem | ||
| 4/25/2025 | Listed for sale | $254,900+112.6%$155/sqft |
Source: NorthstarMLS as distributed by MLS GRID #6706461 Report a problem | ||
| 4/18/2011 | Sold | $119,900$73/sqft |
Source: Public Record Report a problem | ||
| 9/20/2010 | Sold | $119,900-41.5%$73/sqft |
Source:  Lake Superior Area Realtors as distributed by MLS GRID #1141354 Report a problem Lake Superior Area Realtors as distributed by MLS GRID #1141354 Report a problem | ||
| 12/1/2004 | Sold | $205,000$125/sqft |
Source: Public Record Report a problem | ||
Public tax history
| Year | Property taxes | Tax assessment |
|---|---|---|
| 2025 | $2,795 -0.5% | $259,000 +4% |
| 2024 | $2,807 +9.2% | $249,100 -0.7% |
| 2023 | $2,571 +12.7% | $250,900 +5.5% |
| 2022 | $2,281 +1.2% | $237,800 +16.9% |
| 2021 | $2,254 +3.8% | $203,500 +2.6% |
| 2020 | $2,172 -3.7% | $198,400 +8% |
| 2019 | $2,254 +3.8% | $183,700 +5% |
| 2018 | $2,172 +1.5% | $174,900 +8.2% |
| 2017 | $2,140 +2.1% | $161,600 +0.6% |
| 2016 | $2,097 -0.7% | $160,700 +11.4% |
| 2015 | $2,112 +11% | $144,200 +12% |
| 2014 | $1,903 +8.3% | $128,800 -3.2% |
| 2013 | $1,757 -2.7% | $133,100 -6.7% |
| 2012 | $1,806 -1.2% | $142,700 -4% |
| 2011 | $1,829 -6% | $148,600 -12% |
| 2010 | $1,946 -6% | $168,800 -9.7% |
| 2009 | $2,070 -1.3% | $187,000 +3.9% |
| 2006 | $2,097 | $180,000 |
Find assessor info on the county website
Neighborhood: 55311
Nearby schools
GreatSchools rating
- 8/10Basswood Elementary SchoolGrades: PK-5Distance: 1.2 mi
- 7/10Maple Grove Middle SchoolGrades: 6-8Distance: 3.6 mi
- 10/10Maple Grove Senior High SchoolGrades: 9-12Distance: 4.2 mi
Get a cash offer in 3 minutes
Find out how much your home could sell for in as little as 3 minutes with a no-obligation cash offer.
Estimated market value
$255,200
Get a cash offer in 3 minutes
Find out how much your home could sell for in as little as 3 minutes with a no-obligation cash offer.
Estimated market value
$255,200
- Minnesota
- Hennepin County
- Maple Grove
- 55311
- 17653 69th Pl N
Nearby cities
Nearby zip codes
Other Maple Grove Topics
