Skip main navigation
Closed
  • $340,000

    17661 69th Pl N, Maple Grove, MN 55311

    2beds
    1,666sqft
    Townhouse Side x Side
    Built in 2004
    10,846.44 Square Feet Lot
    $340,600 Zestimate®
    $204/sqft
    $2,483 Estimated rent

    Home value

    $340,600

    $317,000 - $368,000

    $2,483/mo

    Zestimate® history
    Loading
    Loading...

    Owner options

    List your home for rent

    $2,483/mo

    Rent Zestimate®

    Find your next renter with Zillow Rental Manager. Plus, with online applications, you can quickly screen prospective tenants – for free.

    Learn more

    $2,483/mo

    Rent Zestimate®

    Refinance and save

    $2,524/mo

    Est. payment

    Refinancing to a lower rate could help reduce your monthly payments and save thousands over the life of the loan.

    See today's rates

    $2,524/mo

    Est. payment

    Explore your selling options

    Work with a Zillow partner agent

    Leverage their expertise and Zillow's premium Showcase listings to get your home seen by more buyers.

    Get started

    List with your own agent

    Get your home in front of millions of buyers by listing it on Zillow.

    Learn how to do it

    Sell it yourself

    Take full control of how buyers see your home on Zillow by listing For Sale by Owner (FSBO).

    List your home

    What's special

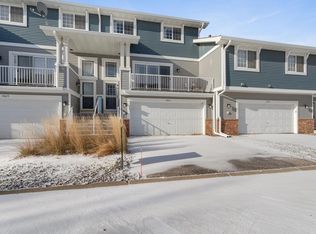
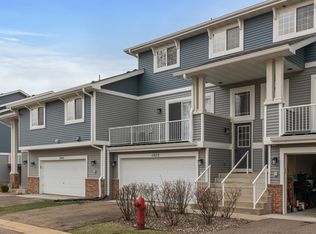
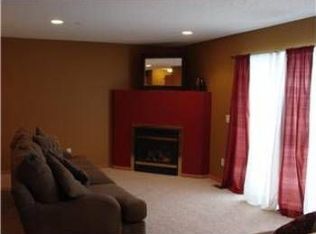
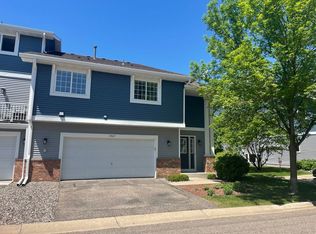
    The perfect blend of space, style, and convenience. This stunning end-unit townhome is light, bright, and completely move-in ready! With over 1,600 finished square feet, 2 bedrooms, and 4 bathrooms, this beautifully updated home is perfect for first-time buyers or young families. The main level features an open-concept layout ideal for entertaining, hosting conversations around the kitchen, or simply relaxing by the fireplace. The kitchen is clean and modern, with granite countertops and stainless steel appliances, making meal prep effortless. Upstairs, you’ll find a large primary bedroom with a walk-in closet and attached en-suite, an additional bedroom, a ¾ bathroom, and conveniently located laundry. The lower level offers a cozier vibe perfect for movie nights, a home office, or a quiet hangout space. Located just minutes from the Meadows Playfield, featuring a zip line, trails, and sports courts, and close to Hy-Vee, shopping, and daily conveniences. Don’t miss this incredible property in an ideal location- schedule your showing today!

    Zillow last checked:

    Listing updated:

    Listed by:

    Adam Darula 612-803-5596,

    Pemberton RE

    Bought with:

    Lauren Kristine Cottrill

    Pemberton RE

    Source: NorthstarMLS as distributed by MLS GRID,MLS#: 6824556MLS Logo

    Facts & features

    Interior

    Bedrooms & bathrooms
    • Bedrooms: 2
    • Bathrooms: 4
    • Full bathrooms: 1
    • 3/4 bathrooms: 1
    • 1/4 bathrooms: 2
    Bedroom
    • Level: Upper
    • Area: 264 Square Feet
    • Dimensions: 22x12
    Bedroom 2
    • Level: Upper
    • Area: 150 Square Feet
    • Dimensions: 10x15
    Dining room
    • Level: Main
    • Area: 90 Square Feet
    • Dimensions: 10x9
    Family room
    • Level: Lower
    • Area: 338 Square Feet
    • Dimensions: 26x13
    Kitchen
    • Level: Main
    • Area: 110 Square Feet
    • Dimensions: 11x10
    Living room
    • Level: Main
    • Area: 330 Square Feet
    • Dimensions: 22x15
    Heating
    • Forced Air
    Cooling
    • Central Air
    Appliances
    • Included: Dishwasher, Dryer, Freezer, Microwave, Range, Refrigerator, Stainless Steel Appliance(s), Washer, Water Softener Owned
    • Laundry: Upper Level
    Features
    • Basement: Finished
    • Number of fireplaces: 1
    Interior area
    • Total structure area: 1,666
    • Total interior livable area: 1,666 sqft
    • Finished area above ground: 1,259
    • Finished area below ground: 407

    Property

    Parking
    • Total spaces: 2
    • Parking features: Attached
    • Attached garage spaces: 2
    Accessibility
    • Accessibility features: None
    Features
    • Levels: Three Level Split
    • Patio & porch: Deck
    Lot
    • Size: 10,846 sqft
    • Dimensions: 134 x 82 x 131 x 82
    Details
    • Foundation area: 1256
    • Parcel number: 3011922440239
    • Zoning description: Residential-Single Family

    Construction

    Type & style
    • Home type: Townhouse
    • Property subtype: Townhouse Side x Side
    • Attached to another structure: Yes
    Materials
    • Roof: Asphalt
    Condition
    • New construction: No
    • Year built: 2004

    Utilities & green energy

    • Gas: Natural Gas
    • Sewer: City Sewer/Connected
    • Water: City Water/Connected

    Community & neighborhood

    Location
    • Region: Maple Grove
    • Subdivision: Cic 1261 Waterstone Condos

    HOA & financial

    HOA
    • Has HOA: Yes
    • HOA fee: $362 monthly
    • Services included: Maintenance Structure, Hazard Insurance, Lawn Care, Maintenance Grounds, Professional Mgmt, Sanitation, Sewer, Shared Amenities, Snow Removal
    • Association name: Property Maintenance & Management Partners
    • Association phone: 651-487-3708

    Price history

    DateEventPrice
    2/19/2026Sold$340,000-2.8%$204/sqft
    Source: NorthstarMLS as distributed by MLS GRID #6824556 Report a problem
    1/30/2026Pending sale$349,900$210/sqft
    Source: NorthstarMLS as distributed by MLS GRID #6824556 Report a problem
    12/26/2025Listed for sale$349,900+6%$210/sqft
    Source: NorthstarMLS as distributed by MLS GRID #6824556 Report a problem
    3/8/2024Sold$330,000+1.5%$198/sqft
    Source: NorthstarMLS as distributed by MLS GRID #6471890 Report a problem
    2/1/2024Pending sale$325,000$195/sqft
    Source: NorthstarMLS as distributed by MLS GRID #6471890 Report a problem
    1/17/2024Listed for sale$325,000+38%$195/sqft
    Source: NorthstarMLS as distributed by MLS GRID #6471890 Report a problem
    8/2/2004Sold$235,430$141/sqft
    Source: Public Record Report a problem

    Public tax history

    YearProperty taxesTax assessment
    2025$3,356 -0.5%$324,800 +11.2%
    2024$3,372 +3.3%$292,200 -1.2%
    2023$3,263 +15%$295,800 +0.4%
    2022$2,837 +0.4%$294,600 +19.7%
    2021$2,827 +6.5%$246,200 +1.9%
    2020$2,654 -6.1%$241,600 +10.7%
    2019$2,827 +6.5%$218,300 +0.8%
    2018$2,654 -5.2%$216,500 +6.7%
    2017$2,799 +2%$202,900 +3.2%
    2016$2,746 +2.2%$196,700 +16.7%
    2015$2,687 +16.8%$168,500 +8.9%
    2014$2,301 +3.6%$154,800 -3.7%
    2013$2,222 -5.9%$160,700 -9.6%
    2012$2,362 +4.3%$177,700 -0.1%
    2011$2,263 -0.2%$177,900 -7.5%
    2010$2,268 -13.9%$192,300 -16.5%
    2009$2,636 +16.3%$230,300 +12.3%
    2006$2,266 $205,000

    Find assessor info on the county website

    Neighborhood: 55311

    Nearby schools

    GreatSchools rating
    Get a cash offer in 3 minutes
    Find out how much your home could sell for in as little as 3 minutes with a no-obligation cash offer.
    Estimated market value
    $340,600
    Get a cash offer in 3 minutes
    Find out how much your home could sell for in as little as 3 minutes with a no-obligation cash offer.
    Estimated market value
    $340,600