Welcome to Wellburn. A quiet rural hamlet just 20 minutes from London, 8 minutes from St. Mary's and 45 minutes from Kitchener. This 3-bedroom, 1.5-bath century home sits on a spacious 0.66-acre lot backing onto farmland, offering both privacy and opportunity. The home offers a blend of charm and practicality, with in-floor heating in the bathroom and garage, a gas furnace, and a woodstove that also heats the 21'x21' garage with infloor radiant heat. Home comes with a durable metal roof, all owned appliances and a tasty new 225 ft drilled well (2023). Despite the rural setting, you’ll enjoy the convenience of high speed fibre optic internet. Outdoors, the property features an above-ground pool, a small fish pond, a small workshop and 2 sheds. With room to be creative and a peaceful country backdrop, this property is an excellent option for buyers looking for space, quiet, and potential just outside the city.
Sold for $570,000
C$570,000
17656 Gregory Dr, Thames Centre, ON N4X 1C6
3beds
1,667sqft
Single Family Residence, Residential
Built in 1895
0.67 Acres Lot
$-- Zestimate®
C$342/sqft
C$2,138 Estimated rent
Home value
Not available
Estimated sales range
Not available
Not available
Owner options
List your home for rent
C$2,138/mo
Rent Zestimate®
Find your next renter with Zillow Rental Manager. Plus, with online applications, you can quickly screen prospective tenants – for free.
C$2,138/mo
Rent Zestimate®
Refinance and save
C$2,410/mo
Est. payment
Refinancing to a lower rate could help reduce your monthly payments and save thousands over the life of the loan.
C$2,410/mo
Est. payment
Explore your selling options
Work with a Zillow partner agent
Leverage their expertise and Zillow's premium Showcase listings to get your home seen by more buyers.
Get startedList with your own agent
Get your home in front of millions of buyers by listing it on Zillow.
Learn how to do itSell it yourself
Take full control of how buyers see your home on Zillow by listing For Sale by Owner (FSBO).
List your homeWhat's special
Backing onto farmlandGas furnaceMetal roofAbove-ground poolSmall fish pondSmall workshop
Zillow last checked:
Listing updated:
Listed by:
Ben Van Dieren, Salesperson,
RE/MAX SOLID GOLD REALTY (II) LTD.
Source: ITSO,MLS®#: 40760856Originating MLS®#: Cornerstone Association of REALTORS®
Facts & features
Interior
Bedrooms & bathrooms
- Bedrooms: 3
- Bathrooms: 1
- Full bathrooms: 1
- Main level bathrooms: 1
Other
- Level: Second
Bedroom
- Level: Second
Bedroom
- Level: Second
Bathroom
- Features: 4-Piece
- Level: Main
Bonus room
- Description: Unfinished basement.
- Level: Lower
Dining room
- Level: Main
Family room
- Level: Main
Kitchen
- Level: Main
Laundry
- Level: Main
Living room
- Level: Main
Loft
- Description: The loft is currently being used as a bedroom, but could be used as an office, games room, fitness area, or creative space.
- Level: Second
Heating
- Forced Air, Radiant Floor, Wood Stove
Cooling
- None
Appliances
- Included: Water Heater Owned, Dishwasher, Dryer, Microwave, Range Hood, Refrigerator, Stove, Washer
- Laundry: In-Suite
Features
- High Speed Internet, Auto Garage Door Remote(s), Ceiling Fan(s)
- Windows: Window Coverings
- Basement: Partial,Partially Finished,Sump Pump
- Has fireplace: Yes
- Fireplace features: Wood Burning Stove
Interior area
- Total structure area: 1,667
- Total interior livable area: 1,667 sqft
- Finished area above ground: 1,667
Property
Parking
- Total spaces: 6
- Parking features: Attached Garage, Garage Door Opener, Gravel, Private Drive Single Wide
- Attached garage spaces: 2
- Uncovered spaces: 4
Features
- Patio & porch: Deck
- Exterior features: Awning(s), Privacy, Year Round Living
- Has private pool: Yes
- Pool features: Above Ground
- Frontage type: North
- Frontage length: 99.21
Lot
- Size: 0.67 Acres
- Dimensions: 99.21 x 294.27
- Features: Rural, Airport, Ample Parking, Near Golf Course, Open Spaces, Park, Playground Nearby, Quiet Area
- Topography: Flat
Details
- Additional structures: Shed(s)
- Parcel number: 081630021
- Zoning: HR
- Other equipment: Pool Equipment
Construction
Type & style
- Home type: SingleFamily
- Architectural style: 1.5 Storey
- Property subtype: Single Family Residence, Residential
Materials
- Vinyl Siding
- Roof: Metal
Condition
- 100+ Years
- New construction: No
- Year built: 1895
Utilities & green energy
- Sewer: Septic Tank
- Water: Drilled Well
- Utilities for property: Cable Available, Cell Service, Electricity Connected, Fibre Optics, Garbage/Sanitary Collection, Natural Gas Connected, Phone Available
Community & HOA
Location
- Region: Thames Centre
Financial & listing details
- Price per square foot: C$342/sqft
- Annual tax amount: C$2,783
- Date on market: 8/19/2025
- Inclusions: Dishwasher, Dryer, Garage Door Opener, Microwave, Pool Equipment, Range Hood, Refrigerator, Stove, Washer, Window Coverings, All Garden Equipment Including Riding Lawnmower, Woodstove Screen And Fireplace Toolkit.
- Electric utility on property: Yes
- Road surface type: Paved
Price history
| Date | Event | Price |
|---|---|---|
| 11/14/2025 | Sold | C$570,000C$342/sqft |
Source: ITSO #40760856 Report a problem | ||
Public tax history
Tax history is unavailable.
Neighborhood: N4X
Nearby homes
- C$935,5004 bd2 ba-- sqft23617 Wellburn Rd, Thames Centre, ON N4X1C6For Sale

- C$745,0004 bd2 ba-- sqft23547 Wellburn Rd, Thames Centre, ON N4X1C6For Sale
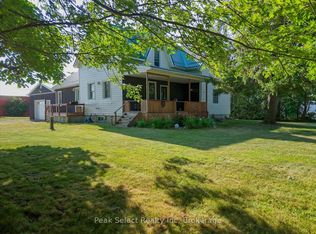
- C$824,9003 bd3 ba-- sqft466 Water St S, Saint Marys, ON N4X1C6For Sale
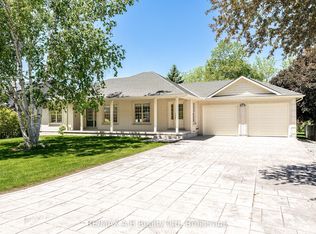
- C$--3 bd2 ba1.6k sqft20 Southvale Rd #39, Saint Marys, ON N4X1E9Off Market
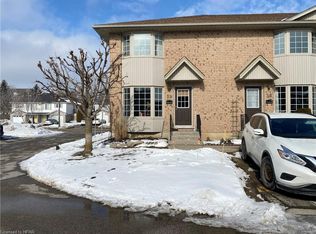
- C$450,0003 bd2 ba-- sqft29 Southvale Rd, Saint Marys, ON N4X1E9For Sale
- C$479,9003 bd2 ba-- sqft81 Southvale Rd, Saint Marys, ON N4X1E9For Sale
- C$678,0003 bd3 ba-- sqft212 Saint Maria St, Saint Marys, ON N4X0B3For Sale
- C$--2 bd2 ba1.5k sqft27 Ridgewood Cres, Saint Marys, ON N4X1E8Off Market
Nearby schools
GreatSchools rating
No schools nearby
We couldn't find any schools near this home.
- Ontario
- Middlesex County
- Thames Centre
- N4X 1C6
- 17656 Gregory Dr
Nearby cities
Nearby neighborhoods
Nearby zip codes
Other Thames Centre Topics
