Skip main navigation
Off market
  • $763,100

    17657 SE 88th Covington Cir, The Villages, FL 32162

    3beds
    2,619sqft
    SingleFamily
    Built in 2003
    0.26 Acres Lot
    $763,100 Zestimate®
    $291/sqft
    $3,412 Estimated rent

    Home value

    $763,100

    $710,000 - $824,000

    $3,412/mo

    Zestimate® history
    Loading
    Loading...

    Owner options

    List your home for rent

    $3,412/mo

    Rent Zestimate®

    Find your next renter with Zillow Rental Manager. Plus, with online applications, you can quickly screen prospective tenants – for free.

    Learn more

    $3,412/mo

    Rent Zestimate®

    Refinance and save

    $5,228/mo

    Est. payment

    Refinancing to a lower rate could help reduce your monthly payments and save thousands over the life of the loan.

    See today's rates

    $5,228/mo

    Est. payment

    Explore your selling options

    Work with a Zillow partner agent

    Leverage their expertise and Zillow's premium Showcase listings to get your home seen by more buyers.

    Get started

    List with your own agent

    Get your home in front of millions of buyers by listing it on Zillow.

    Learn how to do it

    Sell it yourself

    Take full control of how buyers see your home on Zillow by listing For Sale by Owner (FSBO).

    List your home

    What's special

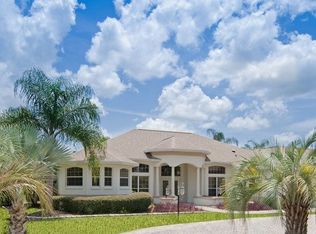
    SAVVY HOME BUYERS, your attention please! DREAM WITH YOUR EYES OPEN! You know that the unmatched VILLAGES LIFESTYLE is the perfect fit for living your golden years of retirement...Now ADD a PREMIER series home * GOLF COURSE FRONTAGE lot w/ WATER VIEW * New ROOF (9/21) * New HVAC w/ 3 zones (8/21) * Extra Bath * BONUS ROOM in garage * BOND PAID! Check out this hidden gem tucked away in enclave of all PREMIER HOMES in the ROYAL OAK of SPRINGDALE neighborhood within the VILLAGE of SPRINGDALE! This spacious WILLIAMSBURG Premier home w/ 3 BR/2.5 BA/2.5 CAR GARAGE has a lovely GOLF COURSE FRONTAGE & WATER VIEW of Hole #3 of Erinn Glen 9 of NANCY LOPEZ LEGACY CHAMPIONSHIP COURSE. This home presents w/ attractive CURB APPEAL starting w/ an ARCHITECTURAL SHINGLE ROOF (9/2021), MATURE LANDSCAPING, CONCRETE CURBING & ROCK FILLED landscape beds, and IMPRINTED CONCRETE DRIVEWAY & WALKWAY w/ complementary colors to the exterior paint colors. As you approach the front entrance w/ COVERED FRONT PORCH, you will see a serene WATER FOUNTAIN that graces the small courtyard. The welcoming front door w/ overhead TRANSOM WINDOW has an ELECTRONIC DOOR LOCK for your home safety/security. Located to the L of the tiled FOYER, the KITCHEN is a chefs delight w/ OAK WOOD CABINETS, CROWN MOULDING, and PULL OUTS in lower cabinets & in BUILT-IN PANTRY. There are CORIAN COUNTERTOPS and newer SS APPLIANCES consisting of GAS RANGE, MICROWAVE HOOD, BOSCH DISHWASHER, & a FRENCH DOOR REFRIGERATOR w/ 2 bottom drawers. Additional features include: a large ISLAND w/ storage drawers & bar stool seating space, COUNTER WORKSPACE galore, a BUILT-IN WINE STORAGE RACK w/ hanging wine glass rack, PONY BREAKFAST BAR and a sunny BREAKFAST NOOK. Easy care PORCELAIN TILE FLOORS flow throughout the entire main LA, kitchen, bathrooms, & laundry room. This home is absolutely perfect for entertaining with this OPEN CONCEPT floor plan featuring a spacious LR/DR COMBO area. A HALF BATH w/ SINGLE SINK/VANITY & CORIAN COUNTERTOP has been added in hallway near kitchen. SLIDING GLASS DOORS lead from the LR/DR area to ENCLOSED LANAI showcasing the beautiful GOLF COURSE & WATER VIEW. The MASTER SUITE, also located in the rear of home, provides gorgeous views to wake up to every morning! It has an ample sized Master BR w/ a TRAY CEILING, HIS-N-HERS CLOSETS w/ CUSTOM CLOSET ORGANIZATION systems, and FRENCH DOORS leading to LANAI. The ENSUITE MASTER BATH features DUAL SINKS/VANITIES, private WATER CLOSET w/ COMFORT HEIGHT TOILET & a tiled WALK-IN SHOWER w/ a built-in seat & a large GLASS BLOCK WINDOW for NATURAL LIGHT. Moving toward the opposite side of this Premier SPLIT BEDROOM FLOOR PLAN, you will find the guest wing to the R of the FOYER. BR #3 (which does not have a closet) is located in the front of the home, has TILE floors, and a large BAY WINDOW which expands the room size. BATH #2 has a single sink/vanity, framed mirror, COMFORT HEIGHT TOILET, large LINEN CLOSET, and a TUB/SHOWER COMBO. BR #2 features beautiful wood laminate floors & a closet. Other features include: WHOLE HOUSE WATER SOFTENER, INDOOR LAUNDRY w/ sink/vanity & STORAGE CABINETS, ADDITIONAL STORAGE shelving in garage, 13 x 10 BONUS ROOM w/in the original 3rd Car Garage space that still allows 2 cars + golf cart parking inside garage! REFRIGERATOR & FREEZER in garage convey. FURNITURE PACKAGE & 2014 YAMAHA GAS GOLF CART are available separately. Better hurry to snag this beauty! Call NOW to schedule a private showing!

    This property is off market, which means it's not currently listed for sale or rent on Zillow. This may be different from what's available on other websites or public sources.

    Facts & features

    Interior

    Bedrooms & bathrooms
    • Bedrooms: 3
    • Bathrooms: 3
    • Full bathrooms: 2
    • 1/2 bathrooms: 1
    Heating
    • Gas
    Features
    • Flooring: Other
    • Has fireplace: No
    Interior area
    • Total interior livable area: 2,619 sqft

    Property

    Parking
    • Parking features: Garage - Attached
    Features
    • Exterior features: Cement / Concrete
    Lot
    • Size: 0.26 Acres
    Details
    • Parcel number: 6753040000

    Construction

    Type & style
    • Home type: SingleFamily
    Materials
    • Concrete Block
    • Foundation: Concrete Block
    • Roof: Other
    Condition
    • Year built: 2003

    Community & HOA

    HOA
    • Has HOA: Yes
    • HOA fee: $145 monthly
    Location
    • Region: The Villages

    Financial & listing details

    • Price per square foot: $291/sqft
    • Tax assessed value: $651,823
    • Annual tax amount: $11,361

    Price history

    DateEventPrice
    11/6/2024Listing removed$675,000$258/sqft
    Source: Stellar MLS #G5046287 Report a problem
    11/6/2023Listing removed--
    Source: Stellar MLS #G5046287 Report a problem
    11/15/2021Sold$675,000$258/sqft
    Source: Public Record Report a problem
    9/27/2021Pending sale$675,000$258/sqft
    Source: Stellar MLS #G5046287 Report a problem
    9/6/2021Listed for sale$675,000+5.5%$258/sqft
    Source: Stellar MLS #G5046287 Report a problem
    9/1/2021Listing removed--
    Source: Stellar MLS #G5043146 Report a problem
    8/7/2021Price change$640,000-7.8%$244/sqft
    Source: Stellar MLS #G5043146 Report a problem
    7/8/2021Price change$694,000-13.2%$265/sqft
    Source: Stellar MLS #G5043146 Report a problem
    6/10/2021Listed for sale$799,975+76.8%$305/sqft
    Source: Stellar MLS #G5043146 Report a problem
    8/7/2013Sold$452,500-16.2%$173/sqft
    Source: Public Record Report a problem
    12/3/2012Listing removed$539,888$206/sqft
    Source: Realty Executives Mid Florida #375114 Report a problem
    9/20/2012Listed for sale$539,888$206/sqft
    Source: Realty Executives Mid Florida #375114 Report a problem
    6/2/2012Listing removed$539,888$206/sqft
    Source: Villages International Realty #G4683656 Report a problem
    9/17/2011Price change$539,888-3.6%$206/sqft
    Source: My Single Property Websites Report a problem
    8/2/2011Price change$559,888-3.4%$214/sqft
    Source: My Single Property Websites Report a problem
    4/11/2011Price change$579,888+3.6%$221/sqft
    Source: My Single Property Websites Report a problem
    12/4/2010Price change$559,900-1.8%$214/sqft
    Source: PREMIER REALTY OF OCALA, INC #G4662843 Report a problem
    10/8/2010Price change$569,900-1.7%$218/sqft
    Source: PREMIER REALTY OF OCALA, INC #G4662843 Report a problem
    7/3/2010Listed for sale$579,900+37.4%$221/sqft
    Source: PREMIER REALTY OF OCALA, INC #G4662843 Report a problem
    12/10/2003Sold$421,900$161/sqft
    Source: Public Record Report a problem

    Public tax history

    YearProperty taxesTax assessment
    2024$11,361 -4.2%$651,823 +2.2%
    2023$11,855 +11.1%$638,031 +10%
    2022$10,674 +42.5%$580,028 +38.8%
    2021$7,490 +0.6%$417,743 +1.4%
    2020$7,444 -4.5%$411,975 -4%
    2019$7,797 $429,024 +1.9%
    2018$7,797 +9.1%$421,025 +2.1%
    2017$7,145 +0.2%$412,365 +2.1%
    2016$7,134 $403,883 +0.7%
    2015$7,134 +7.7%$401,075 +0.8%
    2014$6,621 -2.8%$397,892 +5.7%
    2013$6,811 +10%$376,495 +0.1%
    2012$6,193 +0.4%$375,972 +0.6%
    2011$6,169 +1.9%$373,613 +1.5%
    2010$6,054 +1.7%$368,092 -0.9%
    2009$5,954 -0.1%$371,610 -1.7%
    2008$5,958 -6.6%$378,186 -4%
    2007$6,376 -6.6%$393,869 +2.5%
    2006$6,824 -0.8%$384,263 +3%
    2005$6,880 $373,070 +3%
    2004$6,880 $362,204
    2002-- --
    Find assessor info on the county website

    Neighborhood: 32162

    Nearby schools

    GreatSchools rating
    Schools provided by the listing agent
    • District: MARION

    Source: The MLS. This data may not be complete. We recommend contacting the local school district to confirm school assignments for this home.

    Get a cash offer in 3 minutes
    Find out how much your home could sell for in as little as 3 minutes with a no-obligation cash offer.
    Estimated market value
    $763,100
    Get a cash offer in 3 minutes
    Find out how much your home could sell for in as little as 3 minutes with a no-obligation cash offer.
    Estimated market value
    $763,100