Welcome to this spacious and versatile home, ideally located in a sought-after community with exceptional access to both nature and daily conveniences. Step into a light-filled two-story family room with a bump-out and a wood-burning fireplace, offering warmth and openness that today’s buyers love. The kitchen, perfectly positioned just off the family room, creates a seamless flow for entertaining and everyday living. (A new dishwasher is currently on order and will be installed soon!) You'll find brand-new carpet throughout, four generously sized bedrooms, and 2.5 baths, along with two main-level offices—perfect for remote work, studying, or hobbies. The primary suite features a luxurious soaking tub, dual vanities, and a separate glass-enclosed shower for your own private retreat. Enjoy the outdoors in the level, fully fenced backyard with a spacious deck—ideal for summer gatherings or peaceful morning coffee. The unfinished lower level includes a rough-in for a future bathroom, offering endless opportunities to design your dream space—media room, gym, guest suite, or more. Commuters and explorers alike will appreciate the home’s quick access to Route 7 and the Bypass, and just minutes from downtown Purcellville, known for its charming shops, dining, and history. Outdoor enthusiasts will love nearby access to the W&OD and Appalachian Trails, two golf courses, and Virginia’s finest wineries and breweries. Best of all, enjoy exclusive community access to Sleeter Lake—where you can kayak, paddleboard, fish, or simply relax by the water and take in spectacular sunsets. This home blends comfort, space, and lifestyle—don’t miss your chance to call it home.
Sold for $747,000
$747,000
17659 Cleveland Park Dr, Round Hill, VA 20141
4beds
2,480sqft
Single Family Residence
Built in 2014
6,970 Square Feet Lot
$758,900 Zestimate®
$301/sqft
$3,581 Estimated rent
Home value
$758,900
$721,000 - $797,000
$3,581/mo
Zestimate® history
Owner options
List your home for rent
$3,581/mo
Rent Zestimate®
Find your next renter with Zillow Rental Manager. Plus, with online applications, you can quickly screen prospective tenants – for free.
$3,581/mo
Rent Zestimate®
Refinance and save
$4,653/mo
Est. payment
Refinancing to a lower rate could help reduce your monthly payments and save thousands over the life of the loan.
$4,653/mo
Est. payment
Explore your selling options
Work with a Zillow partner agent
Leverage their expertise and Zillow's premium Showcase listings to get your home seen by more buyers.
Get startedList with your own agent
Get your home in front of millions of buyers by listing it on Zillow.
Learn how to do itSell it yourself
Take full control of how buyers see your home on Zillow by listing For Sale by Owner (FSBO).
List your homeWhat's special
Wood-burning fireplaceLevel fully fenced backyardGenerously sized bedroomsLight-filled two-story family roomTwo main-level officesSeparate glass-enclosed showerSpacious deck
Zillow last checked:
Listing updated:
Listed by:
Dawn Vankeuren 703-801-6901,
Long & Foster Real Estate, Inc.
Bought with:
Jim Shebest, 652676
Coldwell Banker Realty
Source: Bright MLS,MLS#: VALO2098554
Facts & features
Interior
Bedrooms & bathrooms
- Bedrooms: 4
- Bathrooms: 3
- Full bathrooms: 2
- 1/2 bathrooms: 1
- Main level bathrooms: 3
- Main level bedrooms: 4
Basement
- Area: 0
Heating
- Forced Air, Electric
Cooling
- Central Air, Electric
Appliances
- Included: Electric Water Heater
Features
- 9'+ Ceilings, 2 Story Ceilings
- Flooring: Carpet, Hardwood
- Basement: Heated,Unfinished,Walk-Out Access,Rear Entrance,Rough Bath Plumb
- Number of fireplaces: 1
Interior area
- Total structure area: 2,480
- Total interior livable area: 2,480 sqft
- Finished area above ground: 2,480
- Finished area below ground: 0
Property
Parking
- Total spaces: 2
- Parking features: Garage Faces Front, Attached
- Attached garage spaces: 2
Accessibility
- Accessibility features: None
Features
- Levels: Three
- Stories: 3
- Pool features: None
- Fencing: Wood
Lot
- Size: 6,970 Square Feet
- Features: Landscaped, Level, Rear Yard
Details
- Additional structures: Above Grade, Below Grade
- Parcel number: 556470436000
- Zoning: PDH3
- Special conditions: Standard
Construction
Type & style
- Home type: SingleFamily
- Architectural style: Colonial
- Property subtype: Single Family Residence
Materials
- Vinyl Siding
- Foundation: Concrete Perimeter
- Roof: Asphalt
Condition
- Very Good
- New construction: No
- Year built: 2014
Details
- Builder model: Lee
- Builder name: Oak Hill Properties
Utilities & green energy
- Sewer: Public Sewer
- Water: Public
- Utilities for property: Cable Available
Community & HOA
Community
- Security: Exterior Cameras, Non-Monitored
- Subdivision: Lake Point Round Hill
HOA
- Has HOA: Yes
- Amenities included: Common Grounds, Jogging Path, Picnic Area, Pier/Dock, Tot Lots/Playground, Water/Lake Privileges
- Services included: Common Area Maintenance, Management, Pier/Dock Maintenance, Reserve Funds, Snow Removal, Trash
- HOA fee: $89 monthly
- HOA name: ROUND HILL OWNERS ASSOCIATION
Location
- Region: Round Hill
Financial & listing details
- Price per square foot: $301/sqft
- Tax assessed value: $720,080
- Annual tax amount: $5,815
- Date on market: 6/6/2025
- Listing agreement: Exclusive Right To Sell
- Exclusions: Ceiling Fan In Family Room And Primary Suite Will Be Replaced Before Closing.
- Ownership: Fee Simple
Price history
| Date | Event | Price |
|---|---|---|
| 7/25/2025 | Sold | $747,000+3%$301/sqft |
Source:  Bright MLS #VALO2098554 Report a problem Bright MLS #VALO2098554 Report a problem | ||
| 6/10/2025 | Pending sale | $725,000$292/sqft |
Source: Bright MLS #VALO2098554 Report a problem | ||
| 6/6/2025 | Listed for sale | $725,000+74.4%$292/sqft |
Source: Bright MLS #VALO2098554 Report a problem | ||
| 11/17/2014 | Sold | $415,700$168/sqft |
Source: Public Record Report a problem | ||
Public tax history
| Year | Property taxes | Tax assessment |
|---|---|---|
| 2026 | $5,880 +1.4% | $730,400 +1.4% |
| 2025 | $5,797 -0.3% | $720,080 +7.1% |
| 2024 | $5,815 +6.6% | $672,290 +7.8% |
| 2023 | $5,457 +2% | $623,650 +3.8% |
| 2022 | $5,349 +5.4% | $601,040 +16% |
| 2021 | $5,077 +6.9% | $518,080 +12.9% |
| 2020 | $4,749 0% | $458,830 +5.6% |
| 2019 | $4,749 +0.6% | $434,650 -0.1% |
| 2018 | $4,719 +0.9% | $434,960 +4.6% |
| 2017 | $4,676 +2.5% | $415,650 +2.3% |
| 2016 | $4,563 | $406,210 +41.1% |
| 2015 | $4,563 +381.2% | $287,910 |
| 2014 | $948 | -- |
Find assessor info on the county website
Neighborhood: 20141
Nearby homes
- $740,0004 bd3 ba2.5k sqft17663 Cleveland Park Dr, Round Hill, VA 20141Sold
- $660,0003 bd2 ba2.3k sqft17655 Cleveland Park Dr, Round Hill, VA 20141Sold

- $739,9004 bd3 ba2.3k sqft17668 Marbury St, Round Hill, VA 20141Off Market
- $715,2004 bd2 ba2.2k sqft17667 Cleveland Park Dr, Round Hill, VA 20141Off Market
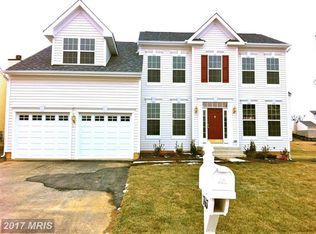
- $763,2004 bd4 ba3.2k sqft17651 Cleveland Park Dr, Round Hill, VA 20141Off Market
- $735,9004 bd2 ba2.3k sqft17672 Marbury St, Round Hill, VA 20141Off Market
- $762,0005 bd3 ba3.6k sqft17664 Marbury St, Round Hill, VA 20141Off Market
- $732,8004 bd2 ba2.4k sqft17658 Cleveland Park Dr, Round Hill, VA 20141Off Market
Nearby schools
GreatSchools rating
- 6/10Mountain View Elementary SchoolGrades: PK-5Distance: 2.4 mi
- 9/10Woodgrove High SchoolGrades: PK-12Distance: 2.5 mi
- 8/10Harmony Middle SchoolGrades: 6-8Distance: 4.1 mi
Schools provided by the listing agent
- Elementary: Mountain View
- Middle: Harmony
- High: Woodgrove
- District: Loudoun County Public Schools
Source: Bright MLS. This data may not be complete. We recommend contacting the local school district to confirm school assignments for this home.
Get a cash offer in 3 minutes
Find out how much your home could sell for in as little as 3 minutes with a no-obligation cash offer.
Estimated market value
$758,900
Get a cash offer in 3 minutes
Find out how much your home could sell for in as little as 3 minutes with a no-obligation cash offer.
Estimated market value
$758,900
- Virginia
- Loudoun County
- Round Hill
- 20141
- 17659 Cleveland Park Dr
Nearby cities
Nearby zip codes
Other Round Hill Topics
