More photos coming April 12th! Step into the comfort and warmth of 17663 Cleveland Park Drive, a lovingly maintained Pickett model home in Round Hill that beckons with the charm of Western Loudoun living. From its landscaped flat rear yard to the inviting screened-in porch complete with a ceiling fan, this home is a haven for those who appreciate the beauty of outdoor spaces and a cozy indoor atmosphere. As you enter, the updated hardwood flooring (2017) in the foyer extends a warm welcome, leading you into an open floor plan where each room flows seamlessly into the next. The kitchen, a heartwarming space updated with a new refrigerator in 2020 and a new dishwasher in 2024, features granite countertops and a center island, perfect for gathering around for meals and making memories. The family room, anchored by a wood-burning fireplace, promises cozy evenings and a space where comfort is king. Here, the carpeting throughout the home (2017) adds warmth underfoot, enhancing the feeling of home. Upstairs, the primary suite offers a serene retreat, featuring a large sitting room and walk-in closet, along with an updated master shower (2021) that adds a touch of modern comfort. Three additional bedrooms and a hall bath ensure there’s plenty of room for everyone, with the added convenience of a bedroom-level laundry, upgraded in 2019 with a new washer/dryer. Notable updates include new crown molding in the living and dining rooms (2021), ensuring a polished look that complements the home’s cozy charm. Air ducts were cleaned in 2022 as part of the home’s routine maintenance, and in 2023, the walls were refreshed with updated paint, and the entire main level HVAC unit was updated, underscoring the home's commitment to comfort and efficiency. Ready to welcome you, 17663 Cleveland Park Drive has been thoughtfully updated and cared for, making it not just a house, but a warm and inviting home. Whether you’re basking in the morning light on the screened porch or enjoying a peaceful evening by the fire, this is a place where you can unwind.
Sold for $740,000
$740,000
17663 Cleveland Park Dr, Round Hill, VA 20141
4beds
2,523sqft
Single Family Residence
Built in 2014
6,970 Square Feet Lot
$765,200 Zestimate®
$293/sqft
$3,600 Estimated rent
Home value
$765,200
$727,000 - $803,000
$3,600/mo
Zestimate® history
Owner options
List your home for rent
$3,600/mo
Rent Zestimate®
Find your next renter with Zillow Rental Manager. Plus, with online applications, you can quickly screen prospective tenants – for free.
$3,600/mo
Rent Zestimate®
Refinance and save
$4,548/mo
Est. payment
Refinancing to a lower rate could help reduce your monthly payments and save thousands over the life of the loan.
$4,548/mo
Est. payment
Explore your selling options
Work with a Zillow partner agent
Leverage their expertise and Zillow's premium Showcase listings to get your home seen by more buyers.
Get startedList with your own agent
Get your home in front of millions of buyers by listing it on Zillow.
Learn how to do itSell it yourself
Take full control of how buyers see your home on Zillow by listing For Sale by Owner (FSBO).
List your homeWhat's special
Wood - burning fireplaceModern comfortBedroom - level laundryLarge sitting roomUpdated master showerOpen floor planRound hill
Zillow last checked:
Listing updated:
Listed by:
JP Blankenship 703-898-7621,
Pearson Smith Realty, LLC,
Listing Team: Blankenship Properties
Bought with:
Austin Wickwire, 0225216556
RE/MAX Gateway, LLC
Source: Bright MLS,MLS#: VALO2068430
Facts & features
Interior
Bedrooms & bathrooms
- Bedrooms: 4
- Bathrooms: 3
- Full bathrooms: 2
- 1/2 bathrooms: 1
- Main level bathrooms: 1
Rooms
- Room types: Living Room, Dining Room, Primary Bedroom, Sitting Room, Bedroom 2, Bedroom 3, Bedroom 4, Kitchen, Family Room, Foyer, Breakfast Room
Basement
- Area: 0
Heating
- Heat Pump, Forced Air, Electric
Cooling
- Ceiling Fan(s), Central Air, Zoned, Heat Pump, Electric
Appliances
- Included: Electric Water Heater
Features
- Breakfast Area, Dining Area, Open Floorplan
- Basement: Rear Entrance,Exterior Entry,Full,Heated,Rough Bath Plumb,Unfinished,Walk-Out Access
- Number of fireplaces: 1
Interior area
- Total structure area: 2,523
- Total interior livable area: 2,523 sqft
- Finished area above ground: 2,523
- Finished area below ground: 0
Property
Parking
- Total spaces: 2
- Parking features: Garage Faces Front, Attached
- Attached garage spaces: 2
Accessibility
- Accessibility features: None
Features
- Levels: Three
- Stories: 3
- Pool features: None
Lot
- Size: 6,970 Square Feet
Details
- Additional structures: Above Grade, Below Grade
- Parcel number: 556470231000
- Zoning: PDH3
- Special conditions: Standard
Construction
Type & style
- Home type: SingleFamily
- Architectural style: Colonial
- Property subtype: Single Family Residence
Materials
- Vinyl Siding
- Foundation: Permanent
Condition
- New construction: No
- Year built: 2014
Details
- Builder model: PICKETT
- Builder name: OAK HILL
Utilities & green energy
- Sewer: Public Sewer
- Water: Public
Community & HOA
Community
- Subdivision: Round Hill
HOA
- Has HOA: Yes
- HOA fee: $79 monthly
Location
- Region: Round Hill
Financial & listing details
- Price per square foot: $293/sqft
- Tax assessed value: $619,540
- Annual tax amount: $5,421
- Date on market: 4/12/2024
- Listing agreement: Exclusive Right To Sell
- Listing terms: Cash,Conventional,FHA,VA Loan,Negotiable
- Ownership: Fee Simple
Price history
| Date | Event | Price |
|---|---|---|
| 5/10/2024 | Sold | $740,000+7.4%$293/sqft |
Source:  Bright MLS #VALO2068430 Report a problem Bright MLS #VALO2068430 Report a problem | ||
| 4/26/2024 | Pending sale | $689,000$273/sqft |
Source: Bright MLS #VALO2068430 Report a problem | ||
| 4/13/2024 | Contingent | $689,000$273/sqft |
Source: Bright MLS #VALO2068430 Report a problem | ||
| 4/12/2024 | Listed for sale | $689,000+48.2%$273/sqft |
Source: Bright MLS #VALO2068430 Report a problem | ||
| 10/6/2017 | Sold | $465,000$184/sqft |
Source:  Long & Foster Broker Feed #1000155805_100 Report a problem Long & Foster Broker Feed #1000155805_100 Report a problem | ||
| 8/11/2017 | Pending sale | $465,000$184/sqft |
Source: Long & Foster Real Estate, Inc. #LO10025319 Report a problem | ||
| 8/11/2017 | Listed for sale | $465,000+19.5%$184/sqft |
Source: Long & Foster Real Estate, Inc. #LO10025319 Report a problem | ||
| 10/30/2014 | Sold | $389,100$154/sqft |
Source: Public Record Report a problem | ||
Public tax history
| Year | Property taxes | Tax assessment |
|---|---|---|
| 2026 | $5,766 +0.9% | $716,270 +0.9% |
| 2025 | $5,713 -0.4% | $709,720 +7.1% |
| 2024 | $5,734 +5.8% | $662,850 +7% |
| 2023 | $5,421 +1.5% | $619,540 +3.2% |
| 2022 | $5,340 +4.9% | $600,050 +15.6% |
| 2021 | $5,089 +6.5% | $519,280 +12.5% |
| 2020 | $4,779 | $461,700 +5.3% |
| 2019 | $4,779 +3.4% | $438,290 +2.9% |
| 2018 | $4,621 +0.9% | $425,920 +4.6% |
| 2017 | $4,580 +3.6% | $407,150 +3.2% |
| 2016 | $4,422 | $394,340 +43.1% |
| 2015 | $4,422 +366.3% | $275,480 |
| 2014 | $948 | -- |
Find assessor info on the county website
Neighborhood: 20141
Nearby homes
- $747,0004 bd3 ba2.4k sqft17659 Cleveland Park Dr, Round Hill, VA 20141Sold

- $715,2004 bd2 ba2.2k sqft17667 Cleveland Park Dr, Round Hill, VA 20141Off Market
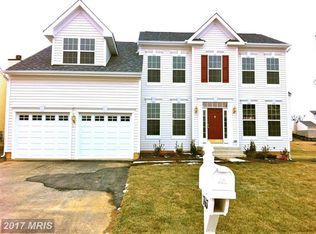
- $735,9004 bd2 ba2.3k sqft17672 Marbury St, Round Hill, VA 20141Off Market
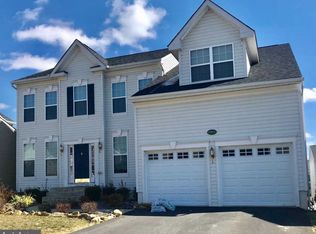
- $711,6004 bd3 ba2.3k sqft17671 Cleveland Park Dr, Round Hill, VA 20141Off Market
- $660,0003 bd2 ba2.3k sqft17655 Cleveland Park Dr, Round Hill, VA 20141Sold
- $739,9004 bd3 ba2.3k sqft17668 Marbury St, Round Hill, VA 20141Off Market
- $771,7004 bd3 ba2.5k sqft17676 Marbury St, Round Hill, VA 20141Off Market
- $690,6004 bd3 ba2.3k sqft17662 Cleveland Park Dr, Round Hill, VA 20141Off Market
Nearby schools
GreatSchools rating
- 6/10Mountain View Elementary SchoolGrades: PK-5Distance: 2.4 mi
- 9/10Woodgrove High SchoolGrades: PK-12Distance: 2.5 mi
- 8/10Harmony Middle SchoolGrades: 6-8Distance: 4.1 mi
Schools provided by the listing agent
- Elementary: Mountain View
- Middle: Harmony
- High: Woodgrove
- District: Loudoun County Public Schools
Source: Bright MLS. This data may not be complete. We recommend contacting the local school district to confirm school assignments for this home.
Get a cash offer in 3 minutes
Find out how much your home could sell for in as little as 3 minutes with a no-obligation cash offer.
Estimated market value
$765,200
Get a cash offer in 3 minutes
Find out how much your home could sell for in as little as 3 minutes with a no-obligation cash offer.
Estimated market value
$765,200
- Virginia
- Loudoun County
- Round Hill
- 20141
- 17663 Cleveland Park Dr
Nearby cities
Nearby zip codes
Other Round Hill Topics
