Skip main navigation
Sold
  • $53,500

    17659 SW Richmond Way, Beaverton, OR 97006

    3beds
    1,782sqft
    Residential, Manufactured Home
    Built in 1981
    -- sqft lot
    $187,500 Zestimate®
    $30/sqft
    $-- Estimated rent

    Home value

    $187,500

    $156,000 - $221,000

    Not available

    Zestimate® history
    Loading
    Loading...

    Owner options

    List your home for rent

    Find your next renter with Zillow Rental Manager. Plus, with online applications, you can quickly screen prospective tenants – for free.

    Learn more
    Refinance and save

    $263/mo

    Est. payment

    Refinancing to a lower rate could help reduce your monthly payments and save thousands over the life of the loan.

    See today's rates

    $263/mo

    Est. payment

    Explore your selling options

    Work with a Zillow partner agent

    Leverage their expertise and Zillow's premium Showcase listings to get your home seen by more buyers.

    Get started

    List with your own agent

    Get your home in front of millions of buyers by listing it on Zillow.

    Learn how to do it

    Sell it yourself

    Take full control of how buyers see your home on Zillow by listing For Sale by Owner (FSBO).

    List your home

    What's special

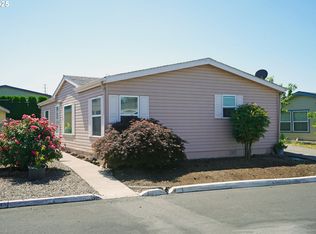
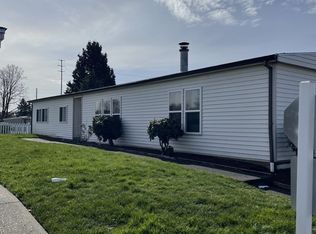
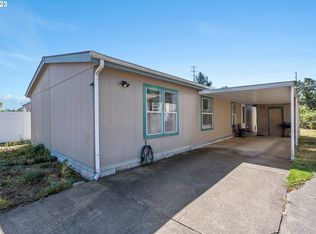
    GREAT DEAL!!!!!!!! OWNER SAYS SELL NOW!!!!! CASH BUYERS ONLY. GIANT 1782 SQ FT HOME WITH BEAUTIFUL YARD! This GIANT top-of-the-line manufactured home has it all! Peaceful flower filled beautiful lawned & landscaped yard with no neighbor on one side. Relaxing carpeted 16x12 outdoor sun porch with vaulted ceiling, ceiling fan & countertop. HUGE 20x13 family room with RARE wood burning fireplace, mantel, vaulted ceiling & large picture window! ENORMOUS 22x13 Living room with vaulted ceiling. Spacious kitchen with eating bar, double oven, real wood cabinets & pantry. LARGE bedrooms. Main bedroom has 2 closets, double sinks, walk-in shower & garden tub. Large Utility room with room for 2nd refrigerator or freezer. 11x8 storage shed. Space rent includes use of swimming pool, recreation facilities, gym, pool tables/foosball room and basketball court.

    Zillow last checked:

    Listing updated:

    Listed by:

    Jedidiah Kehrli JTKEHRLI@GMAIL.COM,

    Crossroad Homes

    Bought with:

    Jedidiah Kehrli, 960300146

    Crossroad Homes

    Source: RMLS (OR),MLS#: 164913759MLS Logo

    Facts & features

    Interior

    Bedrooms & bathrooms
    • Bedrooms: 3
    • Bathrooms: 2
    • Full bathrooms: 2
    • Main level bathrooms: 2
    Primary bedroom
    • Features: Dishwasher, Double Closet, Double Sinks, Soaking Tub, Walkin Shower, Wallto Wall Carpet
    • Level: Main
    • Area: 196
    • Dimensions: 14 x 14
    Bedroom 2
    • Features: Wallto Wall Carpet
    • Level: Main
    • Area: 143
    • Dimensions: 13 x 11
    Bedroom 3
    • Features: Wallto Wall Carpet
    • Level: Main
    • Area: 143
    • Dimensions: 13 x 11
    Dining room
    • Features: Formal
    • Level: Main
    • Area: 156
    • Dimensions: 13 x 12
    Family room
    • Features: Fireplace, Vaulted Ceiling, Wallto Wall Carpet
    • Level: Main
    • Area: 260
    • Dimensions: 20 x 13
    Kitchen
    • Features: Builtin Range, Eat Bar, Pantry, Double Oven, Free Standing Refrigerator
    • Level: Main
    • Area: 169
    • Width: 13
    Living room
    • Features: Vaulted Ceiling, Wallto Wall Carpet
    • Level: Main
    • Area: 247
    • Dimensions: 19 x 13
    Heating
    • Heat Pump, Fireplace(s)
    Cooling
    • Heat Pump
    Appliances
    • Included: Built In Oven, Built-In Range, Double Oven, Washer/Dryer, Dishwasher, Free-Standing Refrigerator, Electric Water Heater
    Features
    • Ceiling Fan(s), High Ceilings, Built-in Features, Vaulted Ceiling(s), Formal, Eat Bar, Pantry, Double Closet, Double Vanity, Soaking Tub, Walkin Shower
    • Flooring: Wall to Wall Carpet
    • Number of fireplaces: 1
    • Fireplace features: Wood Burning
    Interior area
    • Total structure area: 1,782
    • Total interior livable area: 1,782 sqft

    Property

    Parking
    • Total spaces: 1
    • Parking features: Carport, Driveway
    • Garage spaces: 1
    • Has carport: Yes
    • Has uncovered spaces: Yes
    Accessibility
    • Accessibility features: Minimal Steps, One Level, Accessibility
    Features
    • Stories: 1
    • Patio & porch: Covered Patio, Deck, Porch
    • Exterior features: Garden, Yard
    • Fencing: Fenced
    Lot
    • Features: Level, SqFt 0K to 2999
    Details
    • Additional structures: CoveredArena, ToolShed
    • Parcel number: M1252584
    • On leased land: Yes
    • Lease amount: $1,233
    • Land lease expiration date: 1719792000000
    • Zoning: unknown

    Construction

    Type & style
    • Home type: MobileManufactured
    • Architectural style: Ranch
    • Property subtype: Residential, Manufactured Home
    Materials
    • Metal Siding
    • Roof: Composition
    Condition
    • Resale
    • New construction: No
    • Year built: 1981

    Utilities & green energy

    • Sewer: Public Sewer
    • Water: Public

    Community & neighborhood

    Location
    • Region: Beaverton
    • Subdivision: Heritage Village

    Other

    Other facts
    • Body type: Double Wide
    • Listing terms: Cash

    Price history

    DateEventPrice
    7/30/2025Sold$53,500-33.1%$30/sqft
    Source: RMLS (OR) #164913759 Report a problem
    7/1/2025Pending sale$79,985$45/sqft
    Source: RMLS (OR) #164913759 Report a problem
    6/24/2025Price change$79,985-11.1%$45/sqft
    Source: RMLS (OR) #164913759 Report a problem
    6/13/2025Price change$89,985-9.6%$50/sqft
    Source: RMLS (OR) #164913759 Report a problem
    6/4/2025Listed for sale$99,500-17.1%$56/sqft
    Source: RMLS (OR) #164913759 Report a problem
    8/12/2024Sold$120,000+0%$67/sqft
    Source: RMLS (OR) #24204754 Report a problem
    7/29/2024Pending sale$119,985$67/sqft
    Source: RMLS (OR) #24204754 Report a problem
    7/18/2024Price change$119,985-7.7%$67/sqft
    Source: RMLS (OR) #24204754 Report a problem
    6/1/2024Listed for sale$129,985$73/sqft
    Source: RMLS (OR) #24204754 Report a problem

    Public tax history

    Tax history is unavailable.

    Neighborhood: Five Oaks - Triple Creek

    Nearby schools

    GreatSchools rating
    Schools provided by the listing agent
    • Elementary: Elmonica
    • Middle: Five Oaks
    • High: Westview

    Source: RMLS (OR). This data may not be complete. We recommend contacting the local school district to confirm school assignments for this home.

    Get a cash offer in 3 minutes
    Find out how much your home could sell for in as little as 3 minutes with a no-obligation cash offer.
    Estimated market value
    $187,500
    Get a cash offer in 3 minutes
    Find out how much your home could sell for in as little as 3 minutes with a no-obligation cash offer.
    Estimated market value
    $187,500