Welcome to the Laid-Back Haven of Beaverton's Heritage Village Community! This 3-bed, 2-bath gem charms with high ceilings for an open and airy vibe. The spacious living area flows seamlessly to the well-appointed kitchen, featuring a convenient island for culinary creations and entertaining. Adjacent is a great-sized dining room, perfect for shared meals. The home offers a generous laundry room, mudroom with ample storage, and a delightful primary bedroom with its very own bathroom and soaking tub. Step outside to the oversized backyard on a corner lot, providing relaxation and privacy with neighbors only on one side.Now let's talk about the community perks! Heritage Village boasts two outdoor pools, inviting you to splash and relax under the sun. Challenge your friends to a game of basketball on the community's court, or soothe your senses in the hot tub after a long day. Stay in shape and maintain your wellness in the community gym, and unwind in the sauna for the ultimate relaxation experience. Space rent is $1017/mo
Sold
Zillow last checked:
Listing updated:
Bought with:
Michelle Bond, 201253872
Keller Williams PDX Central
Source: RMLS (OR),MLS#: 23358542
Price history
| Date | Event | Price |
|---|---|---|
| 11/6/2023 | Sold | $100,000$71/sqft |
Source:  RMLS (OR) #23358542 Report a problem RMLS (OR) #23358542 Report a problem | ||
| 10/8/2023 | Pending sale | $100,000$71/sqft |
Source: RMLS (OR) #23358542 Report a problem | ||
| 9/23/2023 | Price change | $100,000-9.1%$71/sqft |
Source: RMLS (OR) #23358542 Report a problem | ||
| 8/28/2023 | Listed for sale | $110,000$79/sqft |
Source: RMLS (OR) #23358542 Report a problem | ||
| 8/21/2023 | Pending sale | $110,000$79/sqft |
Source: RMLS (OR) #23358542 Report a problem | ||
| 8/20/2023 | Price change | $110,000-12%$79/sqft |
Source: RMLS (OR) #23358542 Report a problem | ||
| 8/10/2023 | Price change | $125,000-10.7%$89/sqft |
Source: RMLS (OR) #23358542 Report a problem | ||
| 7/26/2023 | Listed for sale | $140,000$100/sqft |
Source: RMLS (OR) #23358542 Report a problem | ||
Nearby homes
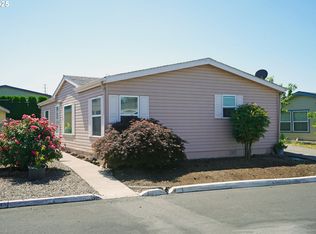
- $125,5003 bd2 ba1.2k sqft17620 SW Richmond Way, Beaverton, OR 97006Sold
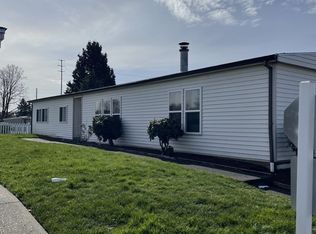
- $88,0003 bd2 ba1.7k sqft803 SW Liberty Bell Dr, Beaverton, OR 97006Sold

- $53,5003 bd2 ba1.7k sqft17659 SW Richmond Way, Beaverton, OR 97006Sold
- $124,900-- bd-- ba-- sqft787 SW Williamsburg Way SPACE 325-335, Beaverton, OR 97006Off Market
Get a cash offer in 3 minutes
Find out how much your home could sell for in as little as 3 minutes with a no-obligation cash offer.
Estimated market value
$157,900
