Gorgeous 6BR home on a quiet cut-de-sac in the sought after Morgan Point community. Generous and flowing living spaces benefit from high ceilings and are highlighted by natural light, thanks to the large windows throughout. The rear of the home is built around an impressive family room with gas fireplace centered between gorgeous views of the trees that line the rear of the property. Open to the updated eat-in kitchen, it’s easy to imagine the joys of entertaining in this space. Expansive primary suite with sweeping tree-top views includes two walk-in closets and a spa-like bath with separate tub and shower. Three additional bedrooms and another full bath complete the upper level. Downstairs, the walk-out, fully-finished, generous lower level offers incredible flexibility as a stand-alone living space and includes a huge recreation room with a kitchenette, additional bedroom with a walk-in closet and full bathroom, as well as a bonus room, ideal as another bedroom, home office, or gym. Incredible rear yard backs up to the woods, offering a serene space full of possibilities. Spacious two-car garage. Morgan Point offers the perfect blend of nature, recreation, and convenience—ideally situated between Veterans and Leesylvania Parks. Scenic trails, athletic activities, and the kayak / boat launch is just five minutes away at Hampton Land Marina. Nearby, the stunning natural boardwalk over Neabsco Creek provides the perfect spot to take in wildlife and water views. The VRE (Virginia Railway Express) is within walking distance, along with several nearby commuter lots offering carpool and coach bus options. Enjoy EZ-Pass access to I-95 for trips to Washington D.C. Perfectly positioned between Fort Belvoir and Quantico, this location also puts you just minutes from Wegmans, Potomac Mills, Stonebridge at Potomac Town Center, and a wide array of restaurants and shops.
Sold for $675,000
$675,000
1766 Ann Scarlet Ct, Woodbridge, VA 22191
6beds
3,973sqft
Single Family Residence
Built in 2005
5,597 Square Feet Lot
$691,000 Zestimate®
$170/sqft
$4,307 Estimated rent
Home value
$691,000
$643,000 - $746,000
$4,307/mo
Zestimate® history
Owner options
List your home for rent
$4,307/mo
Rent Zestimate®
Find your next renter with Zillow Rental Manager. Plus, with online applications, you can quickly screen prospective tenants – for free.
$4,307/mo
Rent Zestimate®
Refinance and save
$4,264/mo
Est. payment
Refinancing to a lower rate could help reduce your monthly payments and save thousands over the life of the loan.
$4,264/mo
Est. payment
Explore your selling options
Work with a Zillow partner agent
Leverage their expertise and Zillow's premium Showcase listings to get your home seen by more buyers.
Get startedList with your own agent
Get your home in front of millions of buyers by listing it on Zillow.
Learn how to do itSell it yourself
Take full control of how buyers see your home on Zillow by listing For Sale by Owner (FSBO).
List your homeWhat's special
Zillow last checked:
Listing updated:
Listed by:
Avery Harries 703-408-7036,
Compass
Bought with:
Abdul Khalique, 0225093885
Samson Properties
Source: Bright MLS,MLS#: VAPW2098676
Facts & features
Interior
Bedrooms & bathrooms
- Bedrooms: 6
- Bathrooms: 4
- Full bathrooms: 3
- 1/2 bathrooms: 1
- Main level bathrooms: 1
- Main level bedrooms: 1
Basement
- Area: 1347
Heating
- Forced Air, Natural Gas
Cooling
- Central Air, Electric
Appliances
- Included: Microwave, Built-In Range, Dishwasher, Disposal, Dryer, Refrigerator, Washer, Stainless Steel Appliance(s), Gas Water Heater
- Laundry: Main Level
Features
- Kitchen Island, Dining Area, Family Room Off Kitchen, Open Floorplan, Formal/Separate Dining Room, Walk-In Closet(s), Bathroom - Stall Shower, Soaking Tub, Bathroom - Tub Shower, Breakfast Area, Entry Level Bedroom, Kitchen - Gourmet, Pantry, Primary Bath(s), Recessed Lighting, Upgraded Countertops, Other
- Flooring: Carpet, Ceramic Tile, Hardwood, Vinyl, Wood
- Windows: Window Treatments
- Basement: Full,Finished,Interior Entry,Exterior Entry,Rear Entrance,Windows,Sump Pump,Improved,Walk-Out Access,Other
- Number of fireplaces: 1
- Fireplace features: Glass Doors, Gas/Propane
Interior area
- Total structure area: 4,041
- Total interior livable area: 3,973 sqft
- Finished area above ground: 2,694
- Finished area below ground: 1,279
Property
Parking
- Total spaces: 4
- Parking features: Garage Door Opener, Inside Entrance, Asphalt, Private, Secured, Attached, Driveway
- Attached garage spaces: 2
- Uncovered spaces: 2
Accessibility
- Accessibility features: None
Features
- Levels: Three
- Stories: 3
- Patio & porch: Patio
- Pool features: None
Lot
- Size: 5,597 Square Feet
- Features: Backs to Trees
Details
- Additional structures: Above Grade, Below Grade
- Parcel number: 8391404221
- Zoning: RPC
- Special conditions: Standard
Construction
Type & style
- Home type: SingleFamily
- Architectural style: Colonial
- Property subtype: Single Family Residence
Materials
- Brick Front, Combination
- Foundation: Concrete Perimeter
Condition
- New construction: No
- Year built: 2005
Details
- Builder model: HAMILTON
- Builder name: DR HORTON
Utilities & green energy
- Sewer: Public Sewer
- Water: Public
Community & HOA
Community
- Subdivision: Rippon Landing
HOA
- Has HOA: Yes
- Services included: Common Area Maintenance, Management, Trash
- HOA fee: $99 monthly
- HOA name: CARDINAL MANAGEMENT GROUP
Location
- Region: Woodbridge
Financial & listing details
- Price per square foot: $170/sqft
- Tax assessed value: $635,100
- Annual tax amount: $5,995
- Date on market: 8/6/2025
- Listing agreement: Exclusive Right To Sell
- Listing terms: Cash,Conventional,FHA,VA Loan,Negotiable
- Ownership: Fee Simple
Price history
| Date | Event | Price |
|---|---|---|
| 2/9/2026 | Listing removed | $1,600 |
Source: Bright MLS #VAPW2111342 Report a problem | ||
| 1/28/2026 | Listed for rent | $1,600-3% |
Source: Bright MLS #VAPW2111342 Report a problem | ||
| 1/1/2026 | Listing removed | $1,650 |
Source: Bright MLS #VAPW2106724 Report a problem | ||
| 12/1/2025 | Price change | $1,650-8.3% |
Source: Bright MLS #VAPW2106724 Report a problem | ||
| 11/7/2025 | Listed for rent | $1,800-41% |
Source: Bright MLS #VAPW2106724 Report a problem | ||
| 11/6/2025 | Listing removed | $3,050$1/sqft |
Source: Bright MLS #VAPW2106700 Report a problem | ||
| 10/31/2025 | Price change | $3,050+13%$1/sqft |
Source: Bright MLS #VAPW2106700 Report a problem | ||
| 10/26/2025 | Listed for rent | $2,700$1/sqft |
Source: Bright MLS #VAPW2106700 Report a problem | ||
| 10/22/2025 | Sold | $675,000-3.4%$170/sqft |
Source:  Bright MLS #VAPW2098676 Report a problem Bright MLS #VAPW2098676 Report a problem | ||
| 10/14/2025 | Contingent | $699,000$176/sqft |
Source: Bright MLS #VAPW2098676 Report a problem | ||
| 9/25/2025 | Price change | $699,000-1.5%$176/sqft |
Source: Bright MLS #VAPW2098676 Report a problem | ||
| 9/24/2025 | Listed for sale | $709,900$179/sqft |
Source: Bright MLS #VAPW2098676 Report a problem | ||
| 9/23/2025 | Pending sale | $709,900$179/sqft |
Source: Bright MLS #VAPW2098676 Report a problem | ||
| 9/2/2025 | Price change | $709,900-0.7%$179/sqft |
Source: Bright MLS #VAPW2098676 Report a problem | ||
| 8/12/2025 | Listed for sale | $714,900$180/sqft |
Source: Bright MLS #VAPW2098676 Report a problem | ||
| 8/12/2025 | Pending sale | $714,900$180/sqft |
Source: Bright MLS #VAPW2098676 Report a problem | ||
| 8/6/2025 | Listed for sale | $714,900+16.2%$180/sqft |
Source: Bright MLS #VAPW2098676 Report a problem | ||
| 2/13/2023 | Sold | $615,000$155/sqft |
Source: Bright MLS #VAPW2043686 Report a problem | ||
| 1/19/2023 | Pending sale | $615,000$155/sqft |
Source: Bright MLS #VAPW2043686 Report a problem | ||
| 1/17/2023 | Listed for sale | $615,000+23%$155/sqft |
Source: Bright MLS #VAPW2043686 Report a problem | ||
| 8/11/2018 | Listing removed | $499,900$126/sqft |
Source: RE/MAX ALLEGIANCE #1002089424 Report a problem | ||
| 7/24/2018 | Listed for sale | $499,900-13.7%$126/sqft |
Source: RE/MAX Allegiance #1002089424 Report a problem | ||
| 3/31/2006 | Sold | $579,000+39.6%$146/sqft |
Source: Public Record Report a problem | ||
| 2/1/2005 | Sold | $414,695$104/sqft |
Source: Public Record Report a problem | ||
Public tax history
| Year | Property taxes | Tax assessment |
|---|---|---|
| 2025 | $6,227 +6% | $635,100 +7.6% |
| 2024 | $5,873 +7% | $590,500 +12% |
| 2023 | $5,488 -0.1% | $527,400 +8.6% |
| 2022 | $5,491 +2.5% | $485,500 +10.7% |
| 2021 | $5,359 +7.2% | $438,400 +8.2% |
| 2020 | $5,000 +108.6% | $405,000 +2% |
| 2019 | $2,396 -48% | $396,900 +4.1% |
| 2018 | $4,605 +0% | $381,400 +2.4% |
| 2017 | $4,604 | $372,300 -1% |
| 2016 | $4,604 +14.8% | $376,100 +2.8% |
| 2015 | $4,010 | $365,900 +14.5% |
| 2014 | $4,010 | $319,500 +1.8% |
| 2013 | -- | $313,900 +4.6% |
| 2012 | -- | $300,100 -2% |
| 2010 | -- | $306,100 +0.4% |
| 2009 | -- | $304,900 -35.7% |
| 2008 | -- | $474,000 -9.1% |
| 2007 | -- | $521,500 +0.7% |
| 2006 | -- | $517,700 +150.6% |
| 2005 | -- | $206,600 +507.6% |
| 2004 | -- | $34,000 |
Find assessor info on the county website
Neighborhood: Rippon Landing
Nearby homes
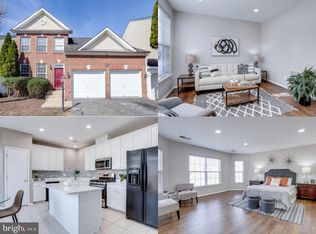
- $653,0004 bd3 ba2.6k sqft1770 Ann Scarlet Ct, Woodbridge, VA 22191Sold
- $692,6005 bd4 ba3.5k sqft1762 Ann Scarlet Ct, Woodbridge, VA 22191Off Market
- $662,5005 bd3 ba3.5k sqft1774 Ann Scarlet Ct, Woodbridge, VA 22191Off Market

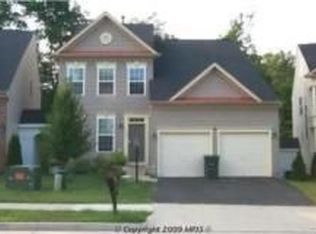
- $701,3005 bd4 ba4k sqft1758 Ann Scarlet Ct, Woodbridge, VA 22191Off Market
- $681,6004 bd3 ba2.6k sqft1778 Ann Scarlet Ct, Woodbridge, VA 22191Off Market
- $711,1005 bd5 ba4.1k sqft1754 Ann Scarlet Ct, Woodbridge, VA 22191Off Market
- $647,5004 bd2 ba2.6k sqft1763 Ann Scarlet Ct, Woodbridge, VA 22191Off Market
- $500,0003 bd2 ba2.3k sqft1767 Ann Scarlet Ct, Woodbridge, VA 22191Sold
Nearby schools
GreatSchools rating
- 5/10Leesylvania Elementary SchoolGrades: PK-5Distance: 1.2 mi
- 4/10Rippon Middle SchoolGrades: 6-8Distance: 0.4 mi
- 3/10Freedom High SchoolGrades: 9-12Distance: 1 mi
Schools provided by the listing agent
- High: Freedom
- District: Prince William County Public Schools
Source: Bright MLS. This data may not be complete. We recommend contacting the local school district to confirm school assignments for this home.
Get a cash offer in 3 minutes
Find out how much your home could sell for in as little as 3 minutes with a no-obligation cash offer.
Estimated market value
$691,000
Get a cash offer in 3 minutes
Find out how much your home could sell for in as little as 3 minutes with a no-obligation cash offer.
Estimated market value
$691,000
- Virginia
- Prince William County
- Woodbridge
- 22191
- Rippon Landing
- 1766 Ann Scarlet Ct
Nearby cities
Nearby neighborhoods
Nearby zip codes
Other Woodbridge Topics
