**OFFER DEADLINE : SUNDAY 3/23 8PM. PLEASE SEND ALL OFFERS BY THEN** This charming 4-bedroom, 2.5-bathroom home in the sought-after Ann Scarlett neighborhood offers 4,041 sq ft of spacious living. Built in 2005, the home features a beautifully appointed interior with 3 levels, including a walkout basement, providing ample space for both relaxation and entertaining. The modern kitchen, large living areas, and an attached two-car garage offer convenience and comfort. Situated on a 4,373 sq ft lot, this home is located in a desirable school district, with Leesylvania Elementary, Rippon Middle, and Freedom High nearby. Enjoy the outdoors with a 2-minute drive to Rippon Landing Park and a 10-minute drive to Leesylvania State Park. For outdoor enthusiasts, the Potomac Heritage National Scenic Trail Neabsco Creek Boardwalk is just a 2-minute drive away. Commuting is a breeze with the Rippon VRE station only 5 minutes away and the Woodbridge Amtrak station just 10 minutes away. Additional features include a private backyard perfect for outdoor gatherings, and the home’s proximity to shopping, dining, and local amenities makes it a perfect location for convenience and leisure. This home is a must-see – don’t miss the opportunity to make it yours!
Sold for $653,000
$653,000
1770 Ann Scarlet Ct, Woodbridge, VA 22191
4beds
2,694sqft
Single Family Residence
Built in 2005
4,373 Square Feet Lot
$656,000 Zestimate®
$242/sqft
$3,525 Estimated rent
Home value
$656,000
$610,000 - $708,000
$3,525/mo
Zestimate® history
Owner options
List your home for rent
$3,525/mo
Rent Zestimate®
Find your next renter with Zillow Rental Manager. Plus, with online applications, you can quickly screen prospective tenants – for free.
$3,525/mo
Rent Zestimate®
Refinance and save
$4,162/mo
Est. payment
Refinancing to a lower rate could help reduce your monthly payments and save thousands over the life of the loan.
$4,162/mo
Est. payment
Explore your selling options
Work with a Zillow partner agent
Leverage their expertise and Zillow's premium Showcase listings to get your home seen by more buyers.
Get startedList with your own agent
Get your home in front of millions of buyers by listing it on Zillow.
Learn how to do itSell it yourself
Take full control of how buyers see your home on Zillow by listing For Sale by Owner (FSBO).
List your homeWhat's special
Walkout basementAttached two-car garagePrivate backyardSpacious livingModern kitchen
Zillow last checked:
Listing updated:
Listed by:
Derek Ahn 703-947-7348,
eXp Realty LLC,
Listing Team: Debbie Dogrul Associates, Co-Listing Agent: Melissa Anne Melendez 520-404-1215,
eXp Realty LLC
Bought with:
Akhtar Yusufi, 0225056351
Key Realty Group I LLC
Source: Bright MLS,MLS#: VAPW2088948
Facts & features
Interior
Bedrooms & bathrooms
- Bedrooms: 4
- Bathrooms: 3
- Full bathrooms: 2
- 1/2 bathrooms: 1
- Main level bathrooms: 1
Rooms
- Room types: Living Room, Dining Room, Primary Bedroom, Bedroom 2, Bedroom 3, Bedroom 4, Kitchen, Basement, Laundry, Other, Office, Primary Bathroom, Full Bath, Half Bath
Primary bedroom
- Level: Upper
- Area: 480 Square Feet
- Dimensions: 24 x 20
Bedroom 2
- Level: Upper
- Area: 140 Square Feet
- Dimensions: 14 x 10
Bedroom 3
- Level: Upper
- Area: 90 Square Feet
- Dimensions: 10 x 9
Bedroom 4
- Level: Upper
- Area: 110 Square Feet
- Dimensions: 11 x 10
Primary bathroom
- Level: Upper
Basement
- Level: Lower
- Area: 690 Square Feet
- Dimensions: 46 x 15
Dining room
- Level: Main
- Area: 182 Square Feet
- Dimensions: 14 x 13
Other
- Level: Upper
Half bath
- Level: Main
Kitchen
- Level: Main
- Area: 256 Square Feet
- Dimensions: 16 x 16
Laundry
- Level: Main
- Area: 30 Square Feet
- Dimensions: 6 x 5
Living room
- Level: Main
- Area: 225 Square Feet
- Dimensions: 15 x 15
Living room
- Level: Main
- Area: 315 Square Feet
- Dimensions: 21 x 15
Office
- Level: Main
- Area: 130 Square Feet
- Dimensions: 13 x 10
Other
- Level: Main
- Area: 342 Square Feet
- Dimensions: 19 x 18
Heating
- Heat Pump, Natural Gas
Cooling
- Central Air, Electric
Appliances
- Included: Microwave, Dryer, Washer, Dishwasher, Disposal, Freezer, Refrigerator, Ice Maker, Cooktop, Oven, Gas Water Heater
- Laundry: Laundry Room
Features
- Bathroom - Walk-In Shower, Combination Dining/Living, Dining Area, Recessed Lighting
- Flooring: Hardwood, Luxury Vinyl
- Windows: Window Treatments
- Basement: Full
- Has fireplace: No
Interior area
- Total structure area: 4,041
- Total interior livable area: 2,694 sqft
- Finished area above ground: 2,694
- Finished area below ground: 0
Property
Parking
- Total spaces: 4
- Parking features: Garage Faces Front, Garage Door Opener, Asphalt, Attached, Driveway
- Attached garage spaces: 2
- Uncovered spaces: 2
Accessibility
- Accessibility features: None
Features
- Levels: Three
- Stories: 3
- Pool features: None
- Has spa: Yes
- Spa features: Bath
Lot
- Size: 4,373 Square Feet
Details
- Additional structures: Above Grade, Below Grade
- Parcel number: 8391404117
- Zoning: RPC
- Special conditions: Standard
Construction
Type & style
- Home type: SingleFamily
- Architectural style: Colonial
- Property subtype: Single Family Residence
Materials
- Brick, Vinyl Siding
- Foundation: Other
Condition
- New construction: No
- Year built: 2005
Utilities & green energy
- Sewer: Public Sewer
- Water: Public
Community & HOA
Community
- Security: Electric Alarm
- Subdivision: Rippon Landing
HOA
- Has HOA: Yes
- Services included: Trash, Snow Removal, Common Area Maintenance
- HOA fee: $99 monthly
Location
- Region: Woodbridge
Financial & listing details
- Price per square foot: $242/sqft
- Tax assessed value: $544,300
- Annual tax amount: $5,536
- Date on market: 3/19/2025
- Listing agreement: Exclusive Right To Sell
- Ownership: Fee Simple
Price history
| Date | Event | Price |
|---|---|---|
| 4/16/2025 | Sold | $653,000+3.7%$242/sqft |
Source:  Bright MLS #VAPW2088948 Report a problem Bright MLS #VAPW2088948 Report a problem | ||
| 3/24/2025 | Pending sale | $629,888$234/sqft |
Source: Bright MLS #VAPW2088948 Report a problem | ||
| 3/19/2025 | Listed for sale | $629,888+18.8%$234/sqft |
Source: Bright MLS #VAPW2088948 Report a problem | ||
| 3/29/2005 | Sold | $530,000+26.1%$197/sqft |
Source: Public Record Report a problem | ||
| 2/1/2005 | Sold | $420,265$156/sqft |
Source: Public Record Report a problem | ||
Public tax history
| Year | Property taxes | Tax assessment |
|---|---|---|
| 2025 | $5,722 +5.7% | $583,600 +7.2% |
| 2024 | $5,413 -0.2% | $544,300 +4.5% |
| 2023 | $5,422 -0.1% | $521,100 +8.6% |
| 2022 | $5,427 +2.5% | $479,700 +10.8% |
| 2021 | $5,296 +7.3% | $433,100 +8.3% |
| 2020 | $4,937 +108.7% | $399,800 +2% |
| 2019 | $2,365 -47.9% | $391,800 +4.2% |
| 2018 | $4,540 +2.5% | $376,000 +2.5% |
| 2017 | $4,427 -2.5% | $366,900 -1.1% |
| 2016 | $4,540 +14.8% | $370,800 +2.8% |
| 2015 | $3,954 | $360,700 +14.5% |
| 2014 | $3,954 | $314,900 +1.8% |
| 2013 | -- | $309,300 +4.6% |
| 2012 | -- | $295,700 -1.9% |
| 2010 | -- | $301,500 +0.4% |
| 2009 | -- | $300,300 -35.7% |
| 2008 | -- | $466,900 -9.1% |
| 2007 | -- | $513,800 +0.8% |
| 2006 | -- | $509,800 +149.3% |
| 2005 | -- | $204,500 +501.5% |
| 2004 | -- | $34,000 |
Find assessor info on the county website
Neighborhood: Rippon Landing
Nearby homes
- $660,2005 bd3 ba3.5k sqft1774 Ann Scarlet Ct, Woodbridge, VA 22191Off Market

- $675,0006 bd4 ba3.9k sqft1766 Ann Scarlet Ct, Woodbridge, VA 22191Sold
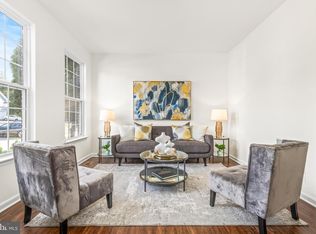
- $681,6004 bd3 ba2.6k sqft1778 Ann Scarlet Ct, Woodbridge, VA 22191Off Market
- $689,5005 bd4 ba3.5k sqft1762 Ann Scarlet Ct, Woodbridge, VA 22191Off Market
- $701,3005 bd4 ba4k sqft1758 Ann Scarlet Ct, Woodbridge, VA 22191Off Market
- $703,6005 bd5 ba4.1k sqft1754 Ann Scarlet Ct, Woodbridge, VA 22191Off Market
- $647,5004 bd2 ba2.6k sqft1763 Ann Scarlet Ct, Woodbridge, VA 22191Off Market
- $500,0003 bd2 ba2.3k sqft1767 Ann Scarlet Ct, Woodbridge, VA 22191Sold
Nearby schools
GreatSchools rating
- 5/10Leesylvania Elementary SchoolGrades: PK-5Distance: 1.2 mi
- 4/10Rippon Middle SchoolGrades: 6-8Distance: 0.4 mi
- 3/10Freedom High SchoolGrades: 9-12Distance: 1 mi
Schools provided by the listing agent
- Elementary: Leesylvania
- Middle: Rippon
- High: Freedom
- District: Prince William County Public Schools
Source: Bright MLS. This data may not be complete. We recommend contacting the local school district to confirm school assignments for this home.
Get a cash offer in 3 minutes
Find out how much your home could sell for in as little as 3 minutes with a no-obligation cash offer.
Estimated market value
$656,000
Get a cash offer in 3 minutes
Find out how much your home could sell for in as little as 3 minutes with a no-obligation cash offer.
Estimated market value
$656,000
- Virginia
- Prince William County
- Woodbridge
- 22191
- Rippon Landing
- 1770 Ann Scarlet Ct
Nearby cities
Nearby neighborhoods
Nearby zip codes
Other Woodbridge Topics
