Move-in READY! Experience The Willow in Palm Bay, where smart design and modern style converge in a thoughtfully crafted split-bedroom layout. With over 2,000 square feet of living space, this home provides a seamless balance of elegance and efficiency.
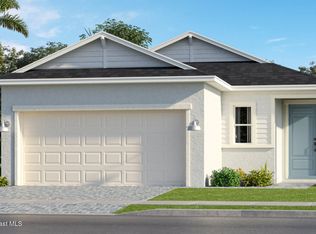
The exterior makes a lasting impression with stone accents, architectural shingles, and professional landscaping. Inside, upgraded luxury vinyl flooring flows throughout the entire home, leading to an open-concept heart. The kitchen serves as a stunning centerpiece, featuring quartz countertops, soft-close Shaker cabinets, an upgraded ceramic tile backsplash, and a large walk-in pantry. The central island with bar-top seating transitions perfectly into the great room and out toward the extended patio for effortless indoor-outdoor living.
Natural light is complemented by extra LED lighting in the main living area and the primary suite. Tucked away for privacy, the primary retreat includes a massive walk-in closet and a spa-inspired bath with bronze fixtures, dual sinks, and an oversized upgraded tiled shower with a glass enclosure. Four additional bedrooms provide versatile space for a home office, hobby room, or guest quarters. The dedicated laundry room adds convenience with installed cabinetry, a washer, and a dryer already in place.
Modern living is simplified with a comprehensive smart home suite, including a Ring Video Doorbell, smart thermostat, keyless entry, and Deako smart switches. Built for peace of mind and efficiency, the home features ENERGY STAR® windows, a Zip System building wrap, gutters, hurricane shutters, and a full builder warranty.
Schedule your private tour today and see firsthand how The Willow combines quality, comfort, and high-tech convenience.
Pending
Price cut: $35K (6/11)
$339,900
1766 Lamont St NW, Palm Bay, FL 32907
5beds
2,052sqft
:
Get pre-qualified$2,186/mo
Single Family Residence
Built in 2026
10,454 Square Feet Lot
$339,200 Zestimate®
$166/sqft
$-- HOA
What's special
Quartz countertopsGreat roomArchitectural shinglesOpen-concept heartZip system building wrapHurricane shuttersStone accents
- 132 days |
- 37 |
- 0 |
Zillow last checked:
Listing updated:
Listed by:
Brian Acri 321-234-3715,
New Home Star Florida LLC
Source: Space Coast AOR,MLS#: 1072478
Facts & features
Interior
Bedrooms & bathrooms
- Bedrooms: 5
- Bathrooms: 2
- Full bathrooms: 2
Primary bedroom
- Description: Walk-in closet, luxury vinyl t flooring, ensuite, tile shower w/ enclosure, dual sinks, private water closet door, luxury vinyl flooring
- Level: First
- Area: 208
- Dimensions: 13.00 x 16.00
Bedroom 2
- Description: Built-in closet, cordless blinds, carpet flooring
- Level: First
- Area: 130
- Dimensions: 13.00 x 10.00
Bedroom 3
- Description: Built-in closet, cordless blinds, carpet flooring
- Level: First
- Area: 120
- Dimensions: 10.00 x 12.00
Bedroom 4
- Description: Built-in closet, cordless blinds, luxury vinyl flooring
- Level: First
- Area: 110
- Dimensions: 10.00 x 11.00
Bedroom 5
- Description: Built-in closet, cordless blinds, luxury vinylflooring
- Level: First
- Area: 117
- Dimensions: 9.00 x 13.00
Great room
- Description: Open concept, access to the extended patio, luxury vinyl flooring
- Level: First
- Area: 360
- Dimensions: 20.00 x 18.00
Kitchen
- Description: Quartz countertops, island, tile backsplash, walk-in pantry, luxury vinyl flooring
- Level: First
Laundry
- Description: Luxury vinyl flooring
- Level: First
Other
- Description: Just off the Great Room, concrete flooring
- Level: First
- Area: 200
- Dimensions: 20.00 x 10.00
Heating
- Central, Electric
Cooling
- Central Air, Electric
Appliances
- Included: Dishwasher, Disposal, Dryer, Electric Range, Electric Water Heater, Microwave, Washer
- Laundry: Electric Dryer Hookup, Washer Hookup
Features
- Breakfast Bar, Breakfast Nook, Eat-in Kitchen, Entrance Foyer, Kitchen Island, Open Floorplan, Pantry, Primary Bathroom - Shower No Tub, Primary Downstairs, Smart Home, Split Bedrooms, Walk-In Closet(s)
- Flooring: Vinyl
- Has fireplace: No
Interior area
- Total structure area: 2,475
- Total interior livable area: 2,052 sqft
Property
Parking
- Total spaces: 2
- Parking features: Attached, Garage
- Attached garage spaces: 2
Features
- Levels: One
- Stories: 1
- Patio & porch: Patio
- Exterior features: Storm Shutters
Lot
- Size: 10,454 Square Feet
- Features: Other
Details
- Additional parcels included: 2803682
- Parcel number: 283621Ko02293.00005.00
- Zoning description: Residential
- Special conditions: Standard
Construction
Type & style
- Home type: SingleFamily
- Architectural style: Ranch
- Property subtype: Single Family Residence
Materials
- Block, Stone, Stucco
- Roof: Shingle
Condition
- New construction: Yes
- Year built: 2026
Utilities & green energy
- Sewer: Aerobic Septic
- Water: Public
- Utilities for property: Cable Available
Community & HOA
Community
- Subdivision: Port Malabar Unit 44
HOA
- Has HOA: No
Location
- Region: Palm Bay
Financial & listing details
- Price per square foot: $166/sqft
- Tax assessed value: $42,500
- Annual tax amount: $420
- Date on market: 3/20/2026
- Listing terms: Cash,Conventional,FHA,VA Loan
- Road surface type: Paved
Estimated market value
$339,200
$322,000 - $356,000
$2,504/mo
Price history
| Date | Event | Price |
|---|---|---|
| 6/24/2026 | Pending sale | $339,900$166/sqft |
Source: Space Coast AOR #1072478 Report a problem | ||
| 6/11/2026 | Price change | $339,900-9.3%$166/sqft |
Source: Space Coast AOR #1072478 Report a problem | ||
| 4/27/2026 | Price change | $374,900-3.8%$183/sqft |
Source: Space Coast AOR #1072478 Report a problem | ||
| 3/20/2026 | Listed for sale | $389,900+572.2%$190/sqft |
Source: Space Coast AOR #1072478 Report a problem | ||
| 5/15/2025 | Listing removed | $58,000$28/sqft |
Source: Space Coast AOR #1045710 Report a problem | ||
| 5/9/2025 | Listed for sale | $58,000+673.3%$28/sqft |
Source: Space Coast AOR #1045710 Report a problem | ||
| 11/22/1995 | Sold | $7,500$4/sqft |
Source: Public Record Report a problem | ||
Public tax history
| Year | Property taxes | Tax assessment |
|---|---|---|
| 2025 | $421 +11.9% | $42,500 +14.9% |
| 2024 | $376 +1.7% | $37,000 |
| 2023 | $370 +33% | $37,000 +39.6% |
| 2022 | $278 +21.7% | $26,500 +55.9% |
| 2021 | $228 +20.5% | $17,000 +41.7% |
| 2020 | $189 -17.2% | $12,000 +9.1% |
| 2019 | $229 | $11,000 +25% |
| 2018 | $229 +9.8% | $8,800 +417.6% |
| 2017 | $208 +5.4% | $1,700 -66% |
| 2016 | $198 +60% | $5,000 +19% |
| 2015 | $124 +13.5% | $4,200 |
| 2014 | $109 | $4,200 +20% |
| 2013 | -- | $3,500 -12.5% |
| 2012 | $96 -21.6% | $4,000 -21.6% |
| 2011 | $123 -4.9% | $5,100 -15% |
| 2010 | $129 -24.6% | $6,000 -29.4% |
| 2009 | $171 -58.5% | $8,500 -61.4% |
| 2008 | $413 -28.5% | $22,000 -31.3% |
| 2007 | $578 +44.2% | $32,000 +60% |
| 2005 | $401 +58.4% | $20,000 +73.9% |
| 2004 | $253 +98.1% | $11,500 +109.1% |
| 2003 | $128 +9.5% | $5,500 +10% |
| 2002 | $117 +0.6% | $5,000 |
| 2001 | $116 +2% | $5,000 |
| 2000 | $114 | $5,000 |
Find assessor info on the county website
Monthly payment
Est. payment
Payment breakdown
Explore the cost of this home by adjusting the details. Changes won't be saved.Climate risks
Neighborhood: 32907
Nearby schools
GreatSchools rating
- 4/10Discovery Elementary SchoolGrades: PK-6Distance: 0.3 mi
- 5/10Central Middle SchoolGrades: 7-8Distance: 4.2 mi
- 4/10Heritage High SchoolGrades: 9-12Distance: 2.2 mi
Schools provided by the listing agent
- Elementary: Discovery
- Middle: Central
- High: Heritage
Source: Space Coast AOR. This data may not be complete. We recommend contacting the local school district to confirm school assignments for this home.
- $338,7004 bd2 ba2k sqft1766 Lamont St NW, Palm Bay, FL 32909Off Market

- $347,5003 bd2 ba2.3k sqft1750 Lamont St NW, Palm Bay, FL 32907Off Market
- $324,7004 bd2 ba2k sqft1782 Lamont St NW, Palm Bay, FL 32907Off Market
- $282,1003 bd2 ba1.5k sqft1765 Lambton St NW, Palm Bay, FL 32907Off Market
- $275,2003 bd2 ba1.6k sqft1749 Lambton St NW, Palm Bay, FL 32907Off Market
- $337,5003 bd2 ba1.8k sqft1781 Lambton St NW, Palm Bay, FL 32907Off Market
- $247,9003 bd2 ba1.4k sqft1734 Lamont St NW, Palm Bay, FL 32907Off Market
- $260,20010,018 Square Feet1767 Lamont St NW, Palm Bay, FL 32907Off Market
A local agent can set up tours, give advice and negotiate with sellers.
Similar homes
- from $347,9903 bd2 ba1.8k sqftDahlia Plan, Riverwood at Everlands : The Angler Collection, Palm Bay, FL 32907New Construction
 Lennar Homes
 - from $334,9004 bd2 ba1.8k sqftMaple Plan, Malabar Springs, Palm Bay, FL 32907New Construction
 Maronda Homes
 - from $340,9905 bd3 ba2.2k sqftBoston Plan, Riverwood at Everlands : The Shoals Collection, Palm Bay, FL 32907New Construction
 Lennar Homes
 - $329,9502 bd3 ba1.7k sqft2802 Antarus Dr NW, Palm Bay, FL 32907New Construction
 Space Coast AOR
 - from $355,9905 bd3 ba2.3k sqftColumbia Plan, Riverwood at Everlands : The Shoals Collection, Palm Bay, FL 32907New ConstructionLennar Homes
- $382,4074 bd2 ba1.9k sqft1738 Echelon Point Way NW, Palm Bay, FL 32907New ConstructionSpace Coast AOR
- $372,3805 bd3 ba2.2k sqft2539 Croft Inlet Dr NW, Palm Bay, FL 32907New ConstructionSpace Coast AOR
- $334,9004 bd2 ba2k sqft1236 Glendale Ave NW, Palm Bay, FL 32909New ConstructionMaronda Homes
- $343,9053 bd2 ba1.4k sqft2598 Croft Inlet Dr NW, Palm Bay, FL 32907New ConstructionSpace Coast AOR
- $411,7255 bd3 ba2.3k sqft2668 Croft Inlet Dr NW, Palm Bay, FL 32907New ConstructionSpace Coast AOR
- $316,0423 bd2 ba1.7k sqft2439 Cyan Pl NW, Palm Bay, FL 32907New ConstructionMLS ID #1080515, Jennifer Richelle Smart. Space Coast AOR
- from $362,9904 bd2 ba1.9k sqftHartford Plan, Riverwood at Everlands : The Angler Collection, Palm Bay, FL 32907New ConstructionLennar Homes
- from $367,9906 bd3 ba2.5k sqftConcord Plan, Riverwood at Everlands : The Shoals Collection, Palm Bay, FL 32907New ConstructionLennar Homes
- from $357,9004 bd2 ba2.1k sqftMiramar Plan, Malabar Springs, Palm Bay, FL 32907New ConstructionMaronda Homes
- from $342,9004 bd3 ba2k sqftLexington Plan, Malabar Springs, Palm Bay, FL 32907New ConstructionMaronda Homes
- $389,3605 bd3 ba2.3k sqft2629 Croft Inlet Dr NW, Palm Bay, FL 32907New ConstructionLennar Homes
- from $320,9904 bd3 ba1.8k sqftAtlanta Plan, Riverwood at Everlands : The Shoals Collection, Palm Bay, FL 32907New ConstructionLennar Homes
- $406,7254 bd2 ba1.9k sqft1727 Echelon Point Way NW, Palm Bay, FL 32907New ConstructionSpace Coast AOR
- from $366,9903 bd3 ba2k sqftSophia Plan, The Timbers at Everlands : The Isles Collection, Palm Bay, FL 32907New ConstructionLennar Homes
- $393,0753 bd3 ba2k sqft1893 Antarus Dr NW, Palm Bay, FL 32907New ConstructionMLS ID #1082493, Jennifer Richelle Smart. Space Coast AOR
